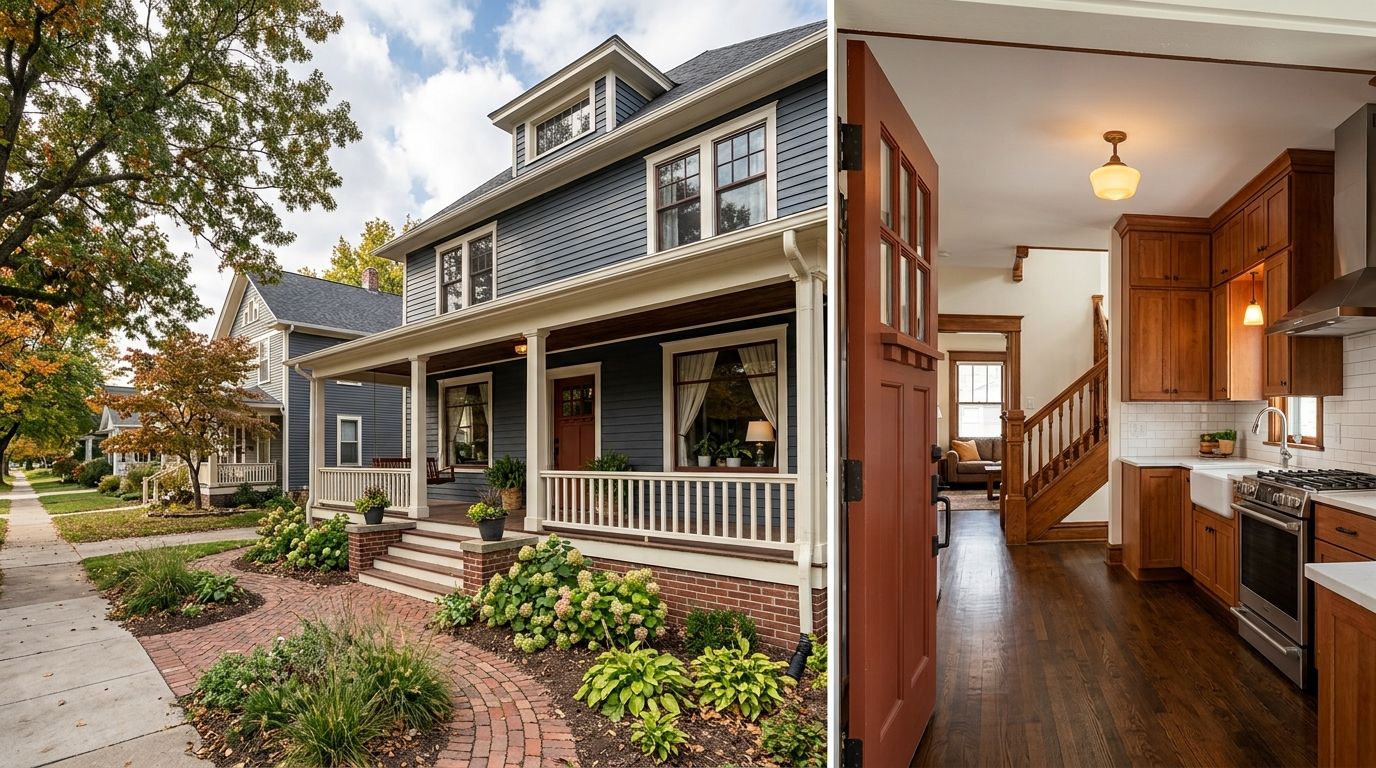
How a Home Addition Construction Contractor Plattsmouth NE Can Improve Your Existing Floor Plan
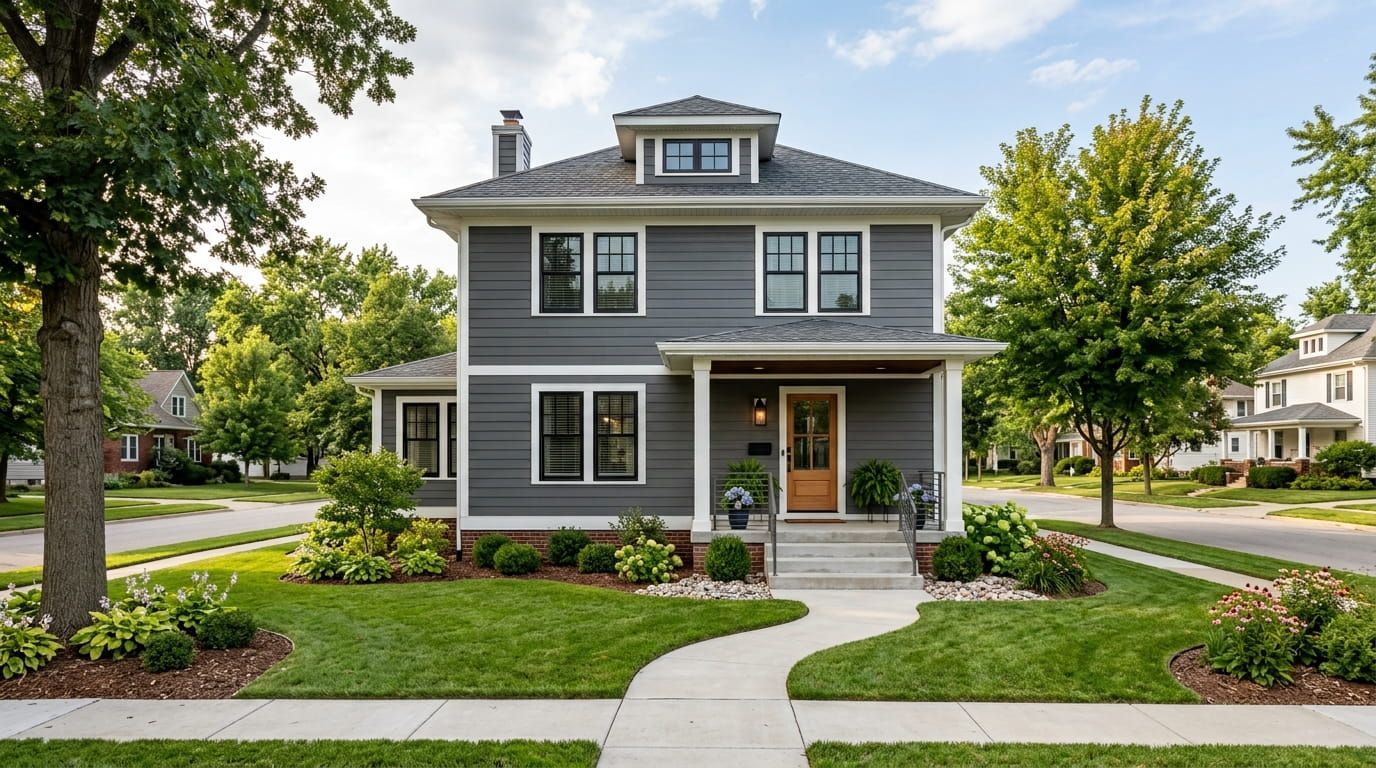
When a home starts feeling too small, moving to a new property is not always the only solution. Sometimes, the better approach is to improve the home you already have. A thoughtfully planned addition can create more usable space while making the existing floor plan work better for everyday life.
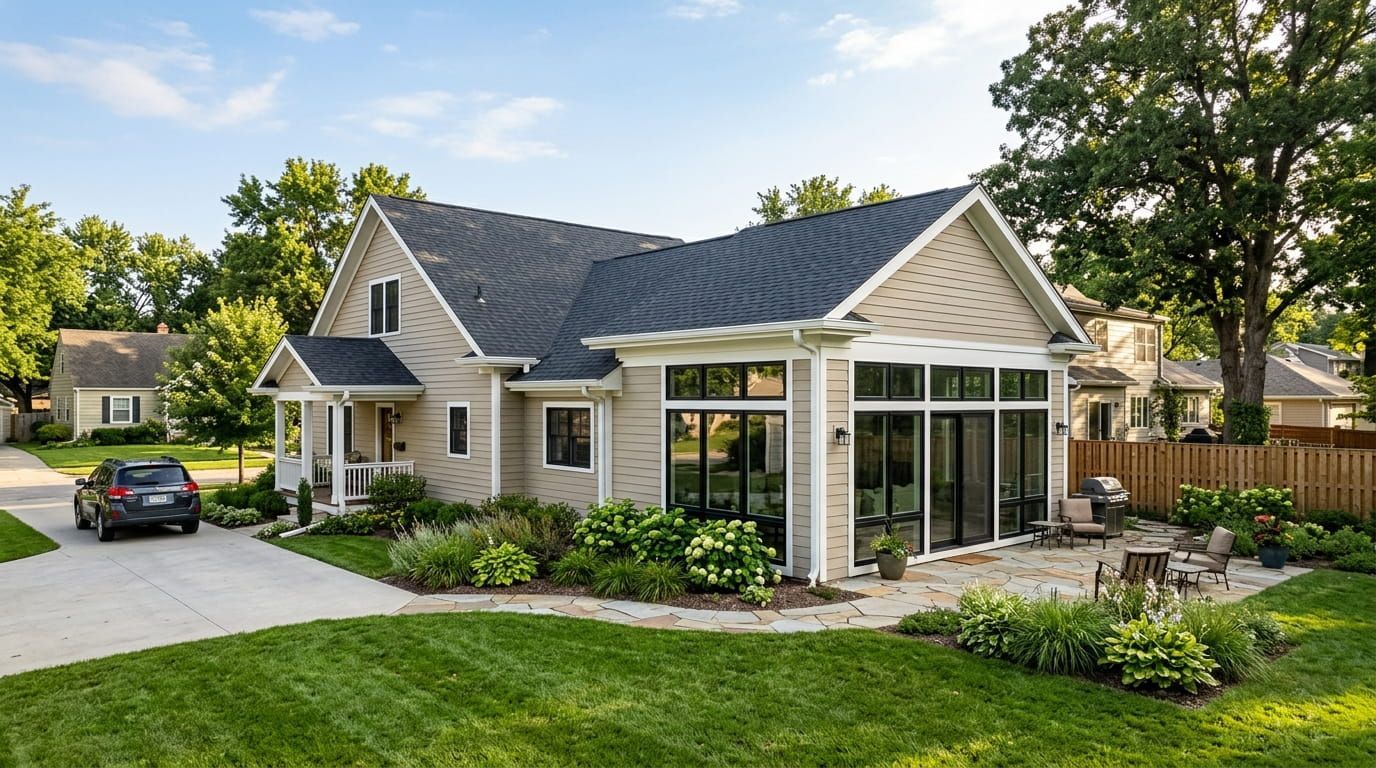
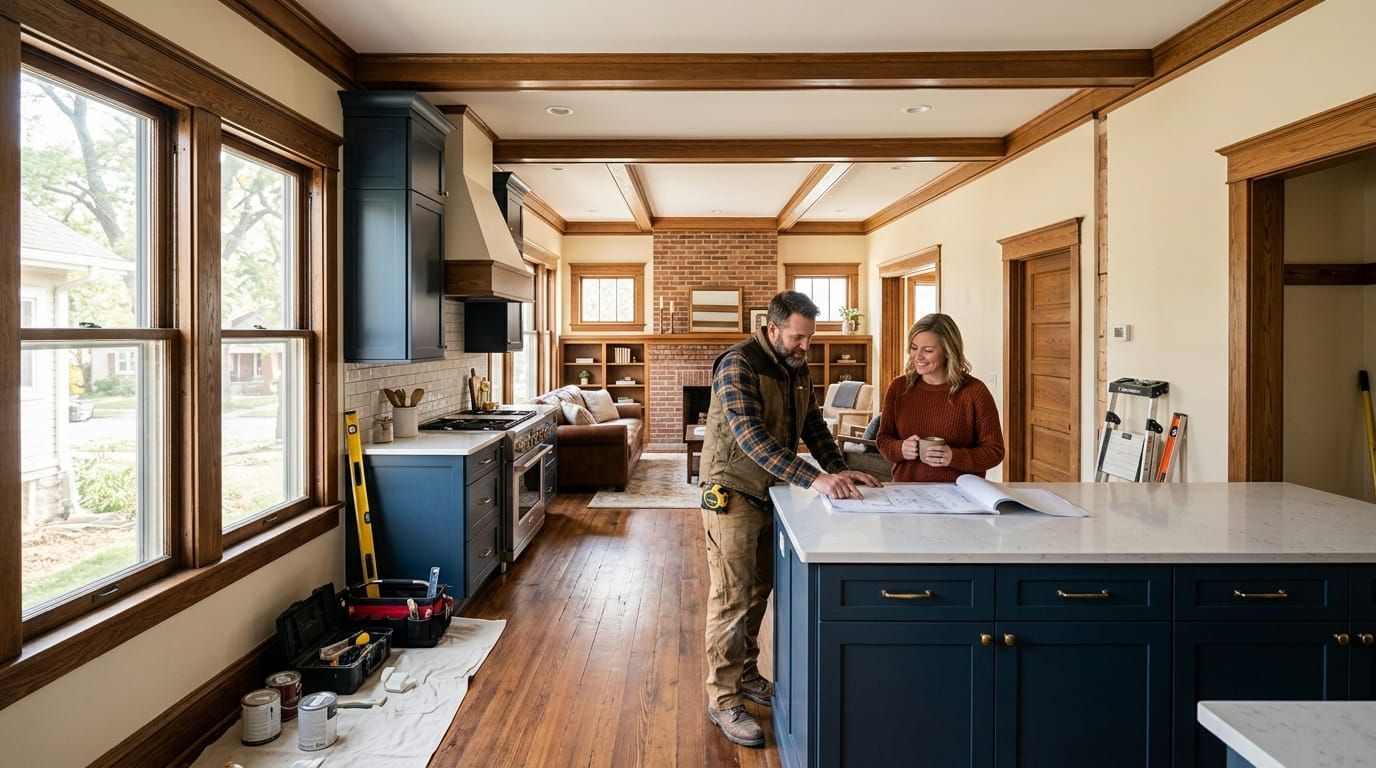
A Home Addition Construction Contractor Plattsmouth NE can evaluate how your current rooms connect, identify areas that are difficult to use, and develop an addition that feels like a natural extension of the home. Instead of simply adding square footage, the goal is to improve how the entire house functions.
For homeowners considering more space, working with an experienced contractor can also help coordinate planning, structural improvements, construction, finishes, and the connection between the existing home and new space.
What Does a Home Addition Construction Contractor in Plattsmouth NE Do?
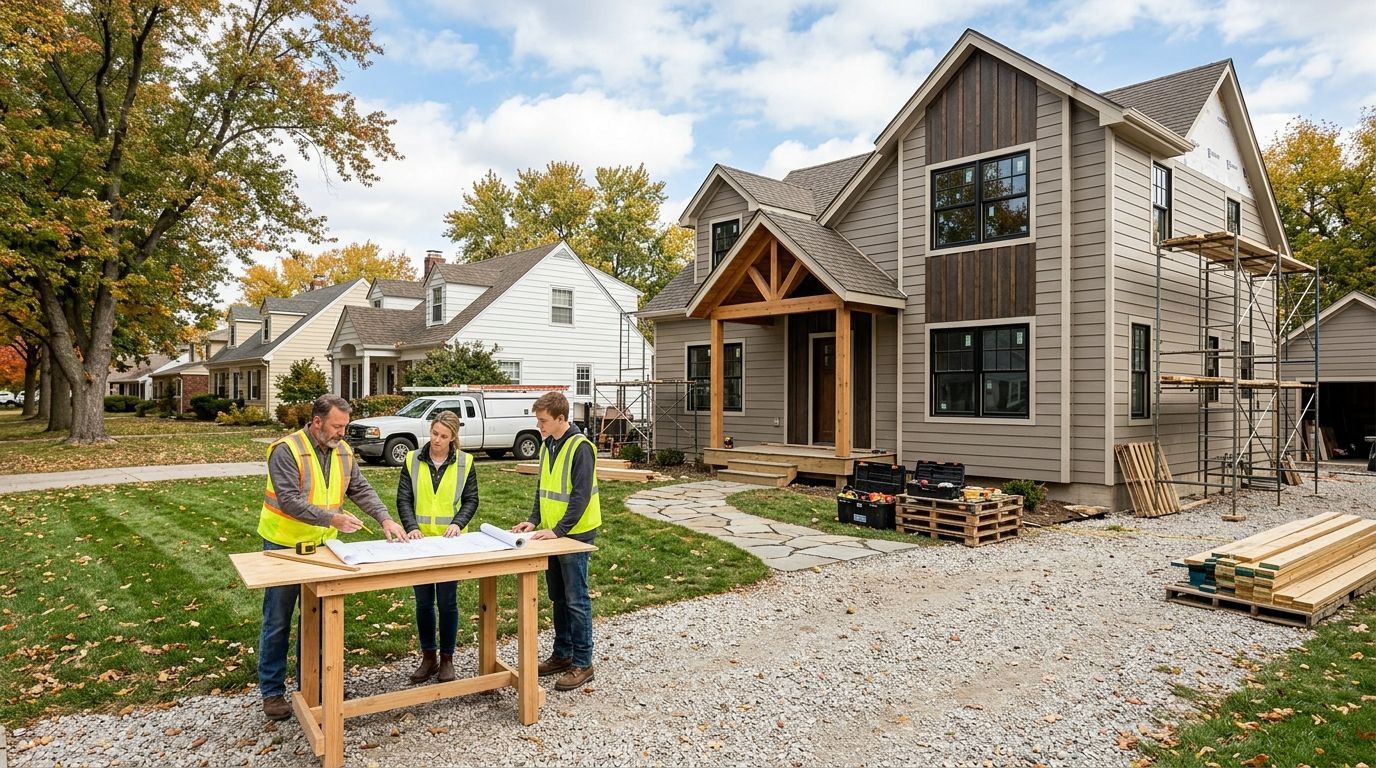
A Home Addition Construction Contractor Plattsmouth NE helps homeowners plan and build new areas that connect with an existing property. Depending on the home and the homeowner's goals, an addition might become a family room, bedroom, home office, expanded kitchen, larger dining area, mudroom, or multipurpose living space.
The important part is not simply constructing another room. The addition should work with the home's existing layout.
A professional contractor may consider:
- Existing room dimensions
- Traffic patterns
- Door and window placement
- Structural requirements
- Natural lighting
- Electrical and plumbing needs
- Heating and cooling requirements
- Exterior appearance
- Storage requirements
- How the new area connects to existing rooms
This planning process can help prevent an addition from feeling like a separate structure attached to the house.
How a Home Addition Can Improve an Existing Floor Plan in Plattsmouth NE
One of the biggest advantages of an addition is that it can solve problems beyond a lack of square footage. A carefully designed project can change how people move through and use the entire house.
1. Create Better Connections Between Rooms
An older floor plan may have rooms that feel disconnected. For example, a small kitchen may be separated from the dining or living area, making family activities feel divided.
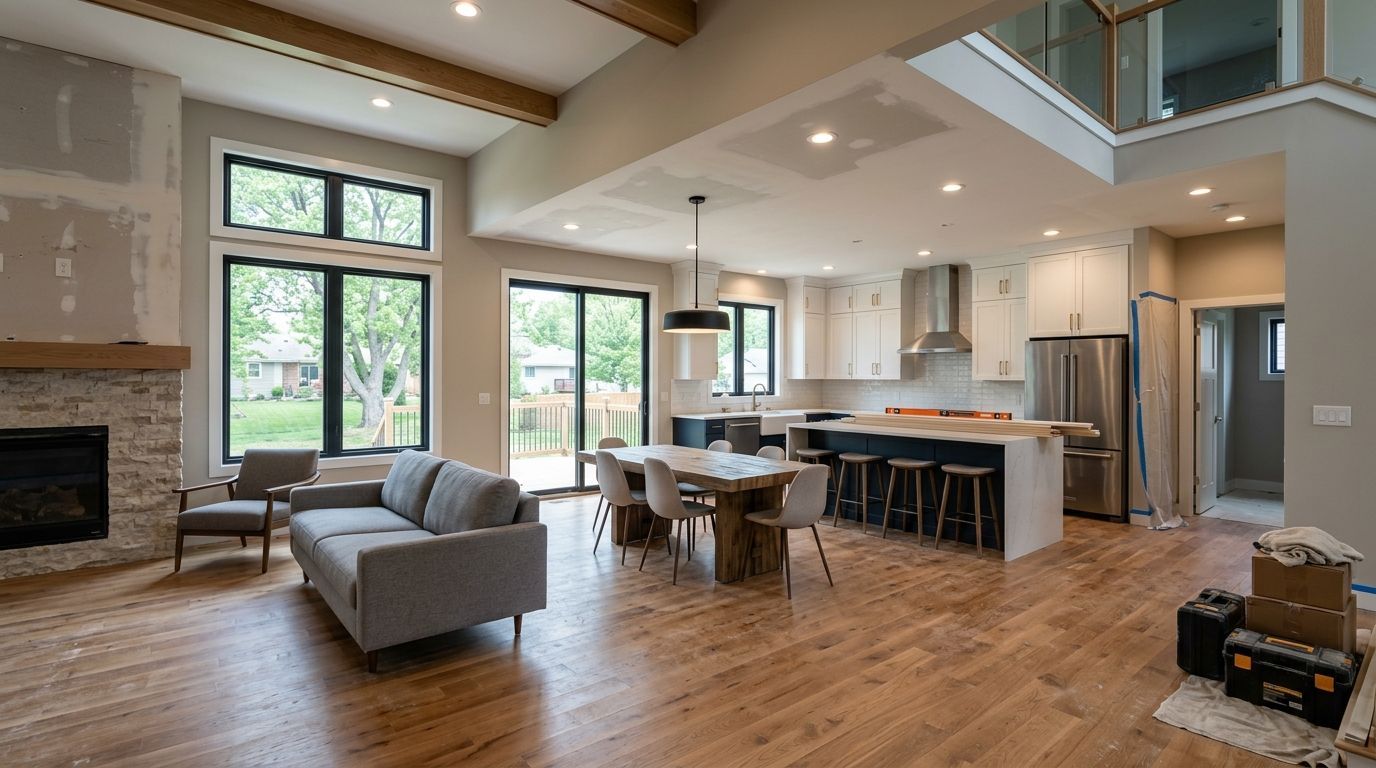
A strategically planned addition can create a larger transition area between spaces. This can make movement throughout the home more natural while giving the property a more open and connected feeling.
A home addition contractor Plattsmouth NE can evaluate these relationships before construction begins and determine where additional space could make the greatest practical difference.
2. Add Space Where Your Family Actually Needs It
Not every homeowner needs an enormous addition. Sometimes, a relatively focused expansion can solve a specific problem.
For example, an addition could provide:
- A larger family room
- A dedicated home office
- An additional bedroom
- A guest suite
- A children's activity area
- A larger dining space
- A mudroom
- Additional storage
The right solution depends on how the household currently uses the home and how those needs may change over time.
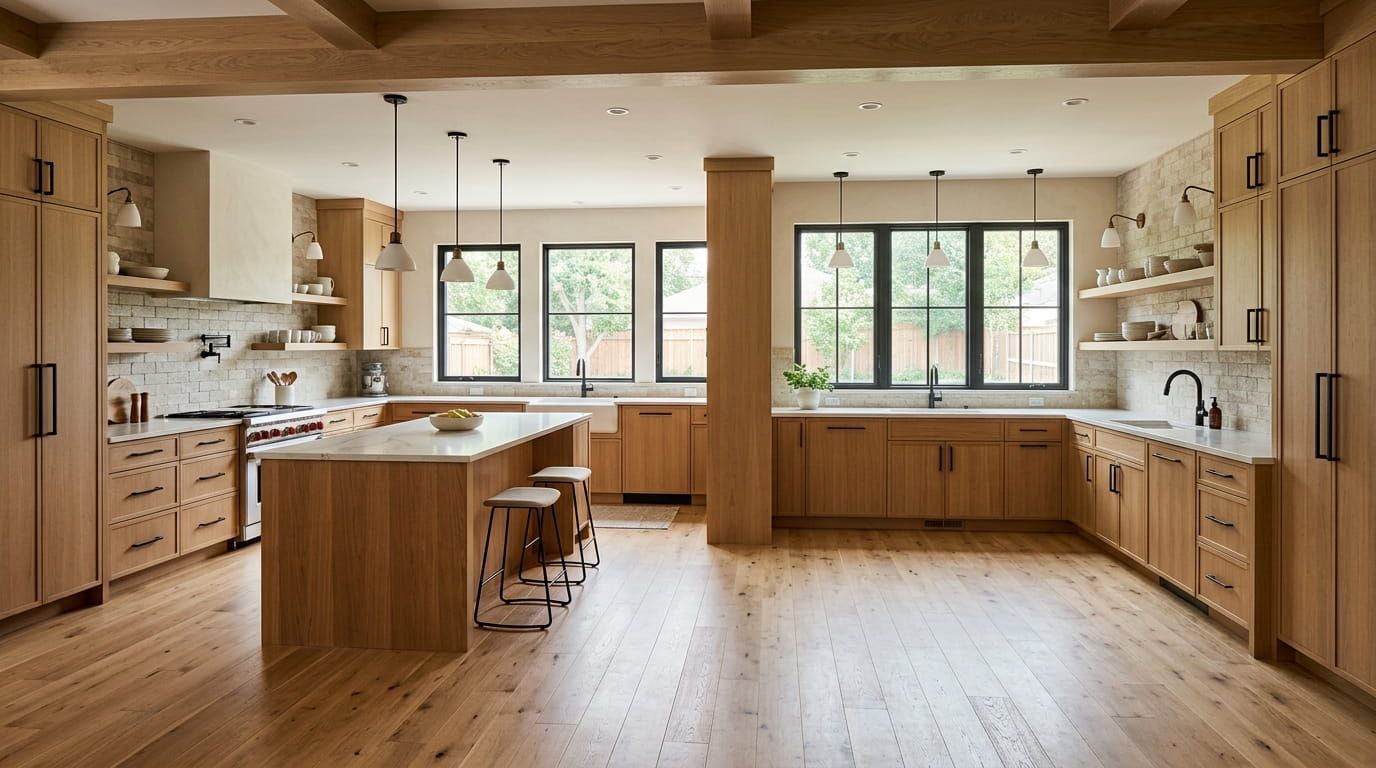
3. Improve Kitchen and Dining Flow
The kitchen is often one of the busiest areas in a home. Limited floor space can make cooking, dining, entertaining, and storage more difficult.
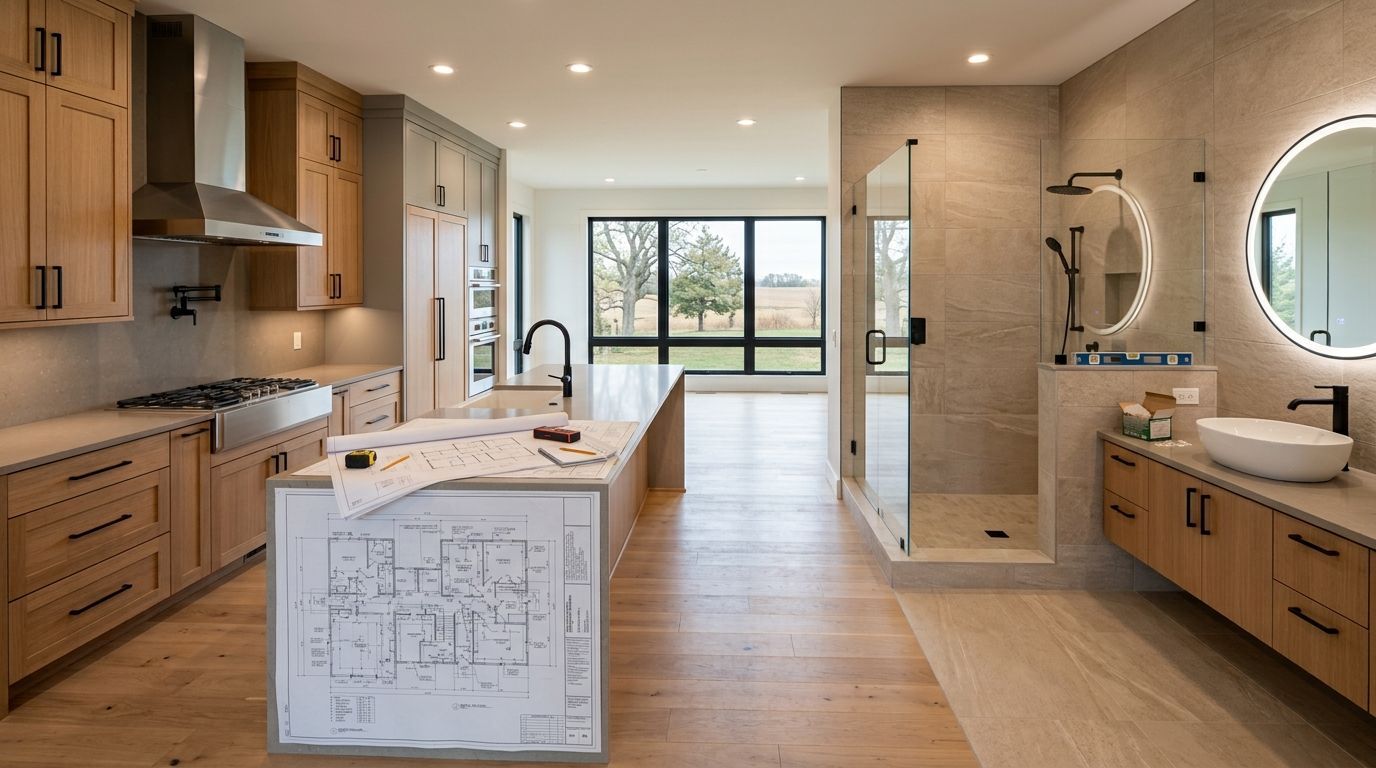
A kitchen-related addition may provide room for larger counters, additional cabinets, a dining area, or a better transition into another living space.
A home addition construction Plattsmouth project can therefore be about more than adding another room. It can provide an opportunity to rethink how multiple existing spaces work together.
Why Consider a Residential Remodeling Contractor in Plattsmouth NE?
An addition often affects more than the new square footage. Walls may need to be changed, utilities may need to be extended, and existing finishes may need to connect with the new construction.
That is why homeowners may benefit from working with a residential remodeling contractor Plattsmouth NE who understands how new construction interacts with an existing property.
The project can be approached as one larger improvement rather than treating the addition and the original house as two unrelated areas.
Just Right Construction states that it takes on residential renovation work and offers design-build services, allowing design and construction to work together through the project.
A Home Addition Can Make Awkward Space More Useful
Many homes contain areas that technically provide square footage but do not function efficiently.
A narrow hallway, poorly positioned doorway, underused corner, or cramped transition area can reduce the practical value of a floor plan.
A home renovation contractor Plattsmouth can look at these existing conditions while planning the addition. In some cases, the new construction can allow the homeowner to reorganize nearby rooms so previously awkward areas become more useful.
This creates a more complete improvement instead of simply attaching a new room to the outside of the house.
How Design-Build Planning Can Help Plattsmouth Homeowners
A design build contractor Plattsmouth NE can coordinate the design and construction process as connected parts of the same project.
This approach can be useful when homeowners are still deciding exactly how the addition should affect their existing floor plan.
Instead of choosing a design independently and figuring out construction later, homeowners can discuss practical construction considerations during the planning stage.
Important questions may include:
- Where should the addition connect to the existing home?
- Which walls can be modified?
- Where should doors be positioned?
- How much natural light should the new space receive?
- Will plumbing or electrical systems need to be extended?
- How should the new exterior match the existing structure?
- What finishes should connect the old and new areas?
Early coordination can help identify potential issues before construction begins.
Improving Natural Light With a Home Addition in Plattsmouth NE
An addition can also change the amount and direction of natural light entering a home.
Windows, doors, skylights, and room orientation can all influence how bright an interior feels. A new room should therefore be planned with both its function and relationship to existing rooms in mind.
For example, adding windows along an appropriate exterior wall may provide more daylight to the new room. At the same time, the design can consider how that light reaches adjoining areas.
This is another reason why an addition should be considered as part of the entire floor plan rather than as an isolated space.
Creating Flexible Living Areas With Custom Home Additions in Plattsmouth
Today's homeowners often need rooms that can serve more than one purpose.
A spare bedroom might become an office. A family room might also serve as a children's activity area. A larger addition might accommodate guests while providing everyday family space.
custom home additions Plattsmouth can be designed around these changing needs instead of relying on a standard room layout.
Flexible planning may include:
- Built-in storage
- Open transition areas
- Multi-purpose rooms
- Additional closets
- Wider circulation paths
- Convenient access to outdoor areas
The objective is to create space that remains useful as household needs change.
Connecting New Construction With an Existing Plattsmouth Home
One of the most important design challenges is making the addition look and feel connected to the original house.
Exterior materials, rooflines, windows, siding, trim, flooring, and interior finishes can all influence whether the addition feels integrated.
A house addition contractor near Plattsmouth should consider these details early rather than treating them as finishing decisions made at the end of construction.
The connection between old and new areas should also be practical. A doorway that is too narrow, an awkward step, or an inconvenient transition can reduce the usefulness of an otherwise attractive addition.
Residential Construction Considerations for Plattsmouth NE Homes
Every existing house has its own structural and construction characteristics. Before expanding, the property needs to be evaluated to determine what the project may require.
A residential construction Plattsmouth NE project may involve considerations such as:
- Existing foundation conditions
- Structural framing
- Roof connections
- Drainage
- Electrical systems
- Plumbing
- Heating and cooling
- Insulation
- Windows and exterior doors
- Local permitting and code requirements
The exact requirements will vary according to the property and project scope.
Professional planning can help homeowners understand these considerations before construction starts.
How Home Remodeling in Plattsmouth NE Can Work With an Addition
Sometimes an addition alone is not enough to achieve the desired result.
For example, adding a new family room may create the space a homeowner needs, but the existing kitchen or hallway may still have an inefficient layout.
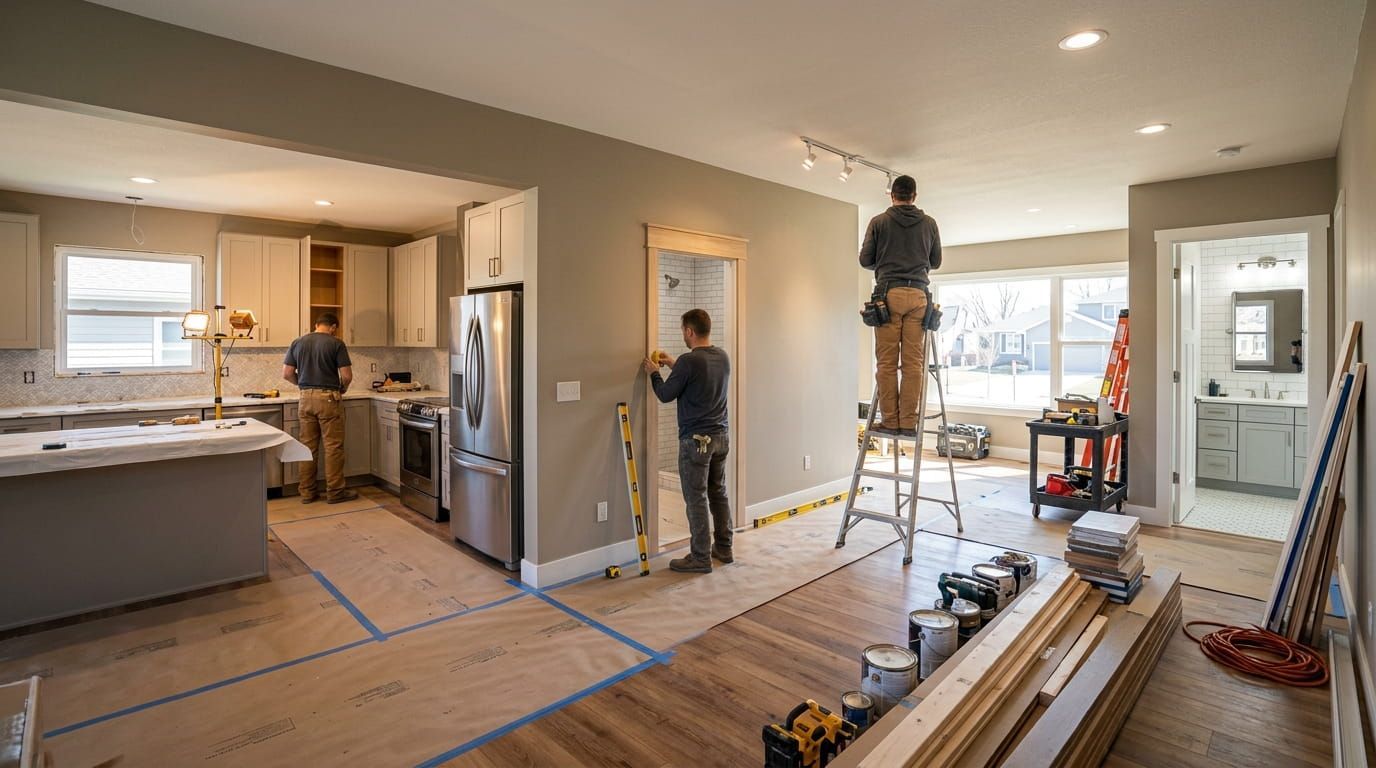
In situations like this, home remodeling Plattsmouth NE can be combined with the addition.
This might involve:
- Removing selected interior walls
- Reconfiguring room entrances
- Updating flooring
- Improving storage
- Relocating fixtures
- Updating finishes
- Connecting old and new spaces
Combining the projects can create a more cohesive floor plan.
What Should Homeowners Consider Before Building an Addition?
Before contacting a contractor, it helps to identify the problems you want the addition to solve.
Ask yourself:
- Which part of the current floor plan feels most restrictive?
- What activities require more space?
- Do you need another bedroom or flexible living area?
- Would better room connections improve daily routines?
- Do you need more storage?
- Should the project also update an existing room?
- How should the addition connect to the backyard or other outdoor space?
- What features are essential versus optional?
Having clear priorities can make the planning conversation much more productive.
Why the Existing Floor Plan Matters More Than Square Footage
It is easy to think about an addition in terms of how many square feet it will add. However, the actual value of the project can depend heavily on how those square feet are organized.
An intelligently positioned addition can improve circulation, storage, privacy, lighting, and connections between rooms.
A poorly connected addition may provide more space without solving the original problem.
That is why a Home Addition Construction Contractor Plattsmouth NE should consider the entire existing floor plan when developing the project concept.
Planning a Home Addition With Just Right Construction
Just Right Construction serves Plattsmouth as part of its broader Omaha-area service region. Its website describes services including residential renovation, design-build, exterior and structural work, and interior finishes.
The company describes its process as moving from an initial conversation and project planning through construction and a final walkthrough.
For homeowners exploring an addition, this type of coordinated approach can help connect the planning stage with the construction requirements of the existing property.
Just Right Construction
Phone:
+1 402-671-3094
Service Area: Plattsmouth, NE and surrounding Omaha-area communities
Frequently Asked Questions About Home Additions in Plattsmouth NE
Is a home addition better than moving to a larger house?
It depends on the homeowner's needs, property, budget, and long-term plans. An addition can be an option when the existing location works well but the floor plan needs more usable space.
What rooms can be added to an existing home?
Common options include bedrooms, family rooms, home offices, guest areas, expanded kitchens, dining spaces, mudrooms, and multipurpose rooms. The appropriate option depends on the property and homeowner's goals.
Can an addition improve the existing floor plan?
Yes. When planned carefully, an addition can provide an opportunity to improve room connections, circulation, storage, lighting, and the overall use of existing spaces.
Should remodeling be completed at the same time as an addition?
It can make sense when the addition affects nearby rooms or when the homeowner wants the new and existing areas to feel consistent. The best approach depends on the project's scope and priorities.
How early should homeowners contact a contractor?
It is useful to speak with a contractor during the planning stage, before finalizing major design decisions. Early discussion can help identify structural, construction, and coordination considerations.
Can a design-build approach be used for a home addition?
Yes. A design-build process can bring planning and construction together so practical construction considerations are addressed during the development of the project.
How do I choose the right home addition contractor in Plattsmouth?
Look for a contractor who can clearly explain the planning process, construction scope, communication expectations, and how the new addition will connect with your existing home.
Final Thoughts on Improving Your Plattsmouth Home Floor Plan
A home addition should do more than make a house bigger. The right design can make the existing floor plan more comfortable, functional, flexible, and connected.
Whether the goal is an additional bedroom, larger family area, better kitchen flow, more storage, or a multipurpose space, careful planning is essential.
A Home Addition Construction Contractor Plattsmouth NE can help evaluate the existing layout and determine how new construction can work with the home's current structure. For homeowners considering an addition, starting with the problems the current floor plan creates can be a practical way to define the right project.
If you are planning a residential addition or renovation in the Plattsmouth area, Just Right Construction can be contacted at +1 402-671-3094 to discuss your project needs.