How to Combine Kitchen Bathroom and Basement Updates in One Plattsmouth NE Remodel
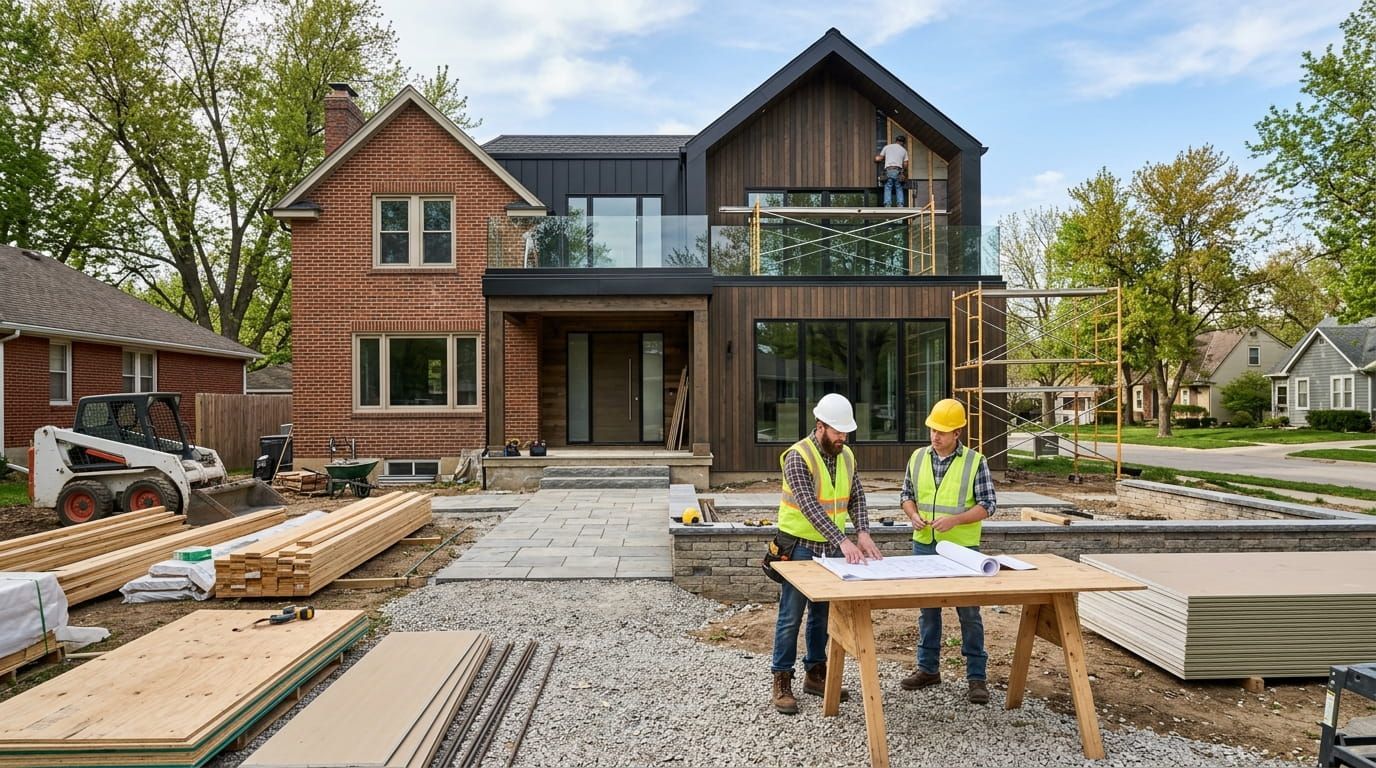
Planning several home improvements at the same time can feel overwhelming, especially when the work involves some of the most important spaces in your house. The kitchen, bathroom, and basement each have different purposes, materials, layouts, and construction requirements. However, combining these projects into one coordinated renovation can make the entire process more organized and efficient.
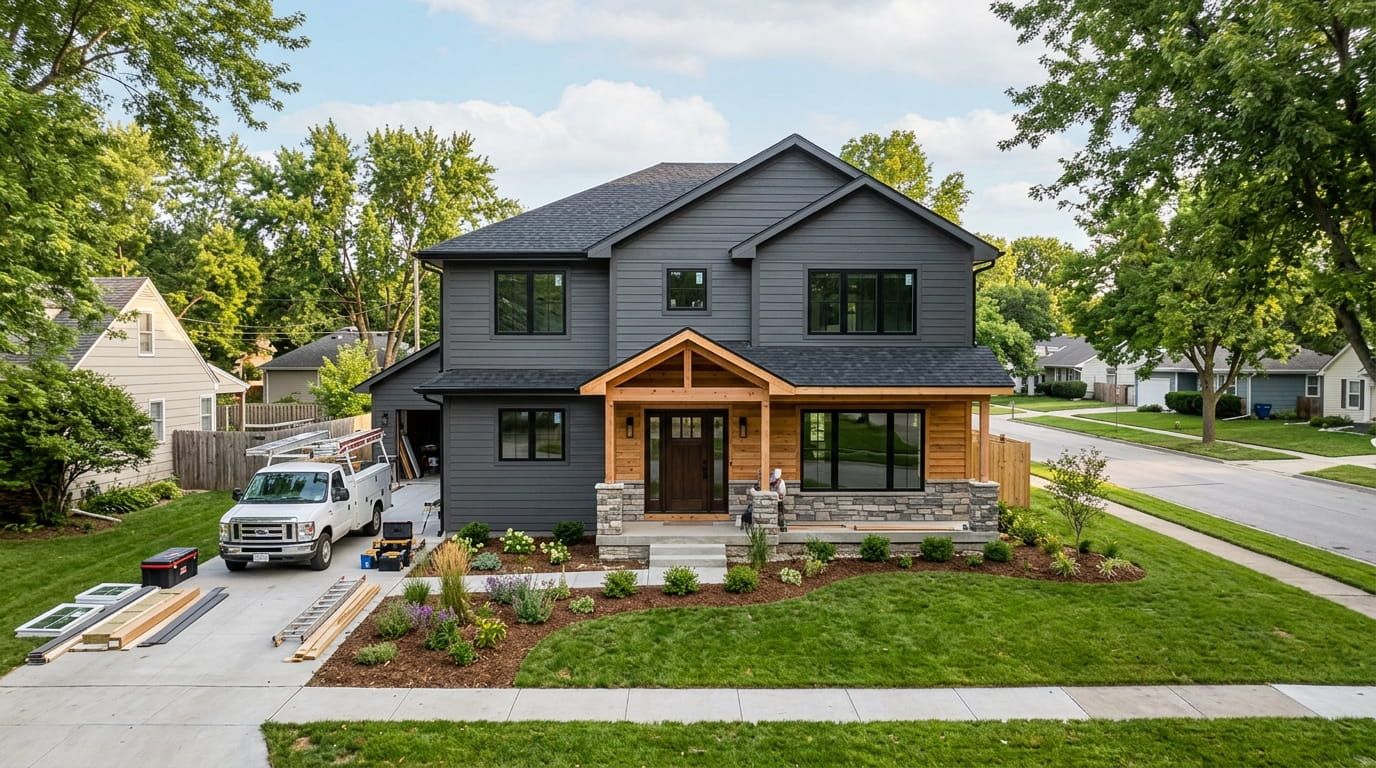
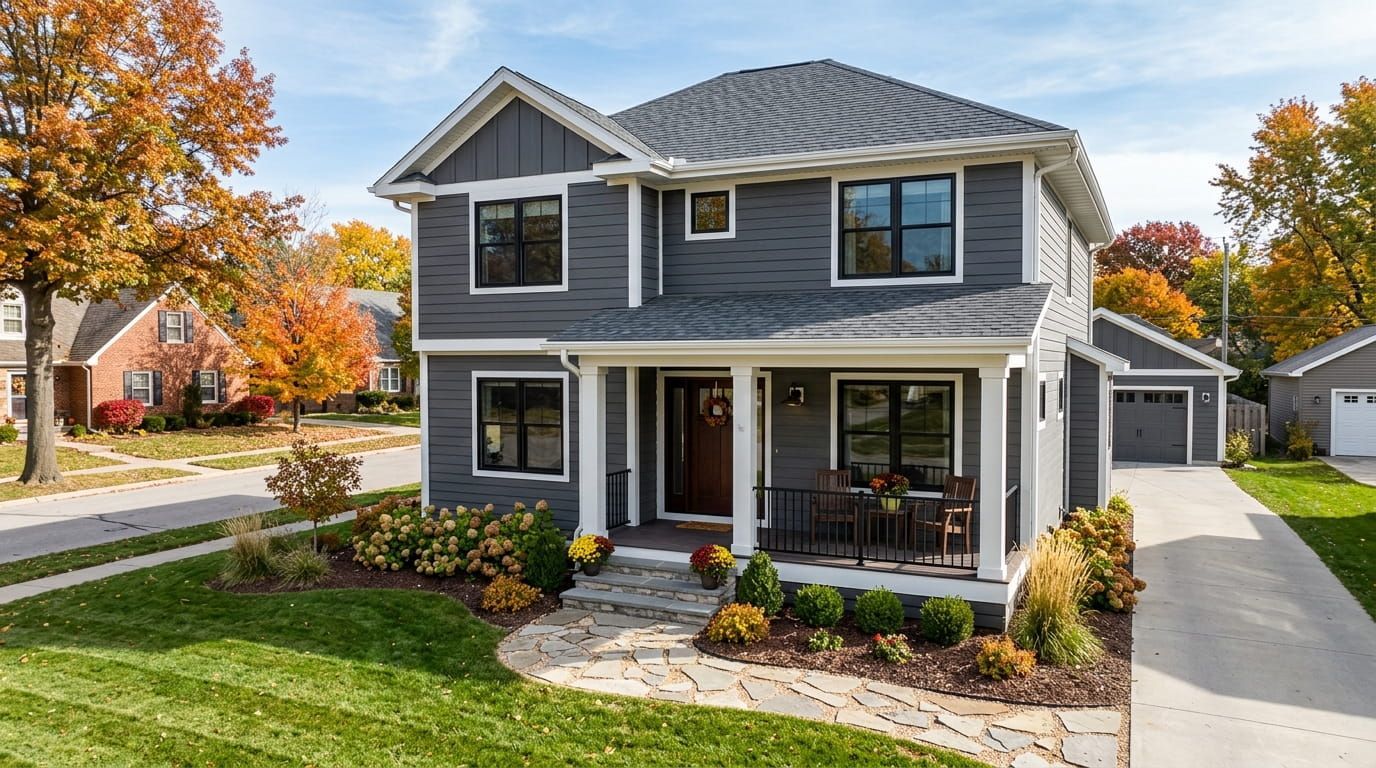
For homeowners considering How to Combine Kitchen Bathroom and Basement Updates in One Plattsmouth NE Remodel, the key is to think about the home as one connected project instead of three unrelated renovations. A well-planned approach can help coordinate demolition, plumbing, electrical work, flooring, cabinetry, finishes, and final inspections while keeping the overall design consistent.
A professional Residential remodeling contractor Plattsmouth NE can help homeowners evaluate the existing property, establish priorities, develop a practical scope of work, and coordinate the different stages of construction. Just Right Construction provides residential remodeling and new-build services and lists Plattsmouth among its service areas.
Why Combine Kitchen, Bathroom, and Basement Remodeling in Plattsmouth NE?
One of the biggest advantages of How to Combine Kitchen Bathroom and Basement Updates in One Plattsmouth NE Remodel is better overall project coordination.
If each room is remodeled separately, homeowners may have to deal with repeated demolition, multiple contractor schedules, repeated material deliveries, and several periods of disruption. Combining the work gives the project a single overall direction.
For example, plumbing improvements needed for a kitchen or bathroom may affect areas below the floor. If the basement ceiling is already being opened, it can make sense to coordinate necessary plumbing or electrical improvements at the same time.
This approach can also make design decisions easier. Instead of choosing kitchen finishes today and trying to match them with a basement renovation months later, homeowners can create a broader style for the entire house.
Start With a Whole-Home Remodeling Plan in Plattsmouth NE
Before removing cabinets, flooring, walls, or fixtures, create a complete project plan.
A good plan should identify:
- Which areas need remodeling
- Which structural improvements are necessary
- Plumbing and electrical requirements
- Flooring and ceiling changes
- Cabinet and storage needs
- Lighting improvements
- Ventilation requirements
- Waterproofing concerns
- Desired materials and finishes
- Project priorities and budget
- Expected construction sequence
This is where Home remodeling services Plattsmouth NE can provide value. A professional remodeling team can look at the relationship between different spaces rather than treating every room as an isolated project.
The website for Just Right Construction emphasizes starting with the property owner's goals, developing a clear plan, completing the construction, and finishing with a walkthrough.
Plan the Kitchen Remodeling First
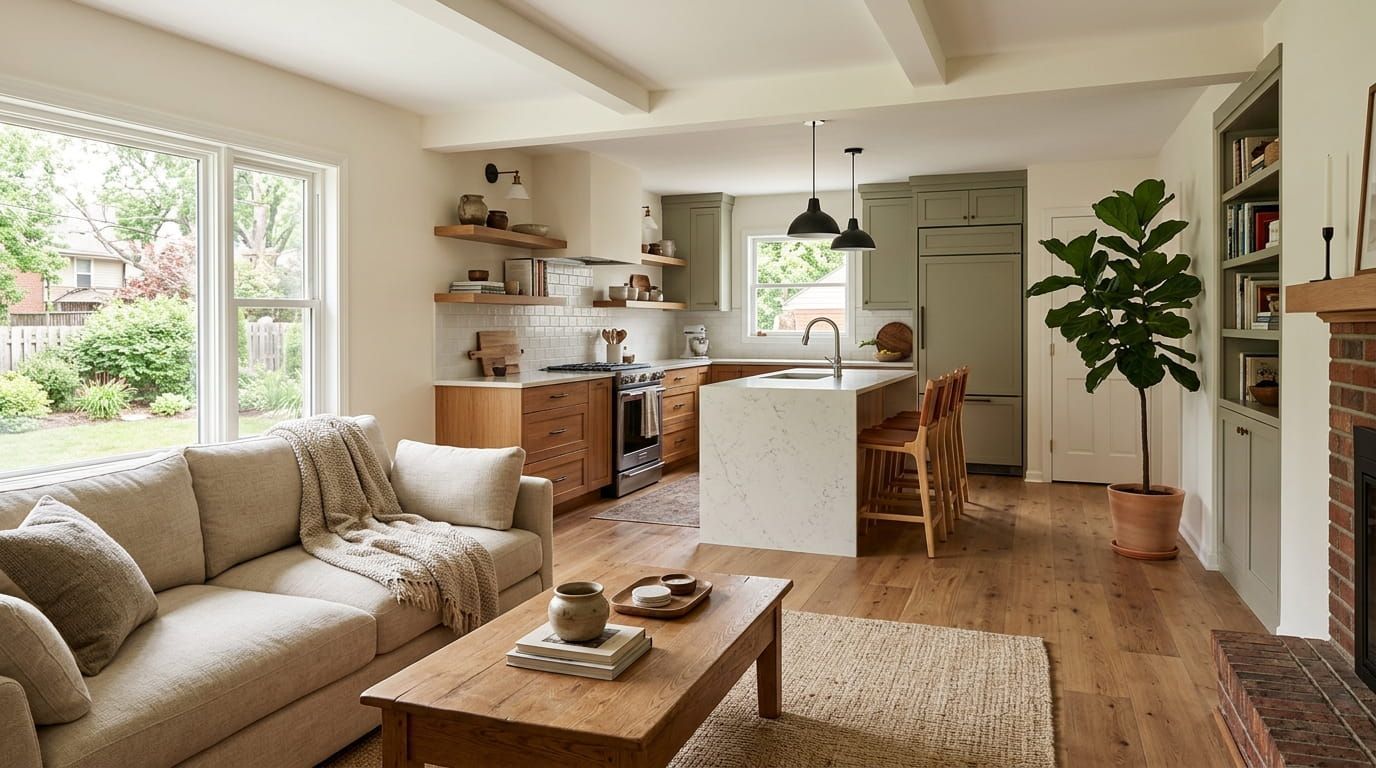
The kitchen is often one of the most complicated areas of a residential remodel because it combines cabinetry, appliances, plumbing, electrical systems, lighting, flooring, and wall finishes.
When planning How to Combine Kitchen Bathroom and Basement Updates in One Plattsmouth NE Remodel, begin by determining how you want the kitchen to function.
Ask yourself:
- Do you need more countertop space?
- Is the existing kitchen layout inefficient?
- Do you want additional storage?
- Are the electrical outlets adequate?
- Does the lighting need improvement?
- Are the cabinets worth keeping?
- Should the flooring continue into nearby spaces?
- Will plumbing locations need to change?
A Kitchen remodeling contractor Plattsmouth NE can help evaluate the existing layout and determine which changes are cosmetic and which require more extensive construction.
Instead of simply replacing cabinets and countertops, consider how the kitchen connects with the rest of the house. If the basement contains mechanical systems or plumbing beneath the kitchen, those conditions should be reviewed before finalizing the new layout.
Coordinate Bathroom Remodeling With Plumbing Work
Bathrooms are smaller than kitchens, but they can involve complicated construction because several systems meet in a limited space.
A bathroom renovation may involve:
- Shower or tub replacement
- Vanity installation
- Toilet replacement
- Flooring
- Wall tile
- Lighting
- Ventilation
- Plumbing modifications
- Storage
- Moisture-resistant materials
When planning How to Combine Kitchen Bathroom and Basement Updates in One Plattsmouth NE Remodel, review plumbing requirements for all three areas before construction begins.
For example, if kitchen and bathroom plumbing needs to be modified while the basement ceiling is accessible, planning those tasks together may help create a more coordinated construction sequence.
Professional Bathroom remodeling Plattsmouth NE planning should also consider moisture control, ventilation, durable materials, and long-term maintenance rather than focusing only on appearance.
Use Basement Remodeling to Improve the Whole Home
A basement can become much more than an unfinished storage area. Depending on the property's layout and existing conditions, it can provide additional living space, recreation space, storage, an office, or another practical area for the household.
Basement remodeling Plattsmouth NE projects may include:
- Finished walls
- New flooring
- Ceiling improvements
- Lighting
- Storage solutions
- Recreation areas
- Home office areas
- Guest spaces
- Improved access
- Electrical upgrades
The basement is especially important when planning How to Combine Kitchen Bathroom and Basement Updates in One Plattsmouth NE Remodel because work performed upstairs may affect systems below.
Before finishing basement walls or ceilings, homeowners should understand where plumbing, electrical lines, HVAC components, and other building systems are located. Keeping appropriate access to important utilities can make future maintenance easier.
Create One Design Direction for the Entire Remodel
Combining several rooms does not mean every room needs to look identical. Instead, choose a design language that allows the spaces to feel connected.
For example, you could coordinate:
- Flooring tones
- Cabinet finishes
- Hardware
- Wall colors
- Lighting styles
- Trim details
- Countertop materials
- Door finishes
The kitchen can remain distinct from the bathroom while still sharing complementary colors or materials.
This is one reason Custom home remodeling Plattsmouth NE can be useful for homeowners who want their renovation to reflect the existing home's architecture and their personal preferences.
Decide Which Remodeling Work Should Happen First
The order of construction matters.
A typical multi-room remodeling sequence may involve:
1. Initial Property Evaluation
The first stage is understanding the existing condition of the house. Look for structural issues, outdated systems, moisture concerns, plumbing conditions, electrical requirements, and areas that may need repair before cosmetic work begins.
2. Finalize the Scope
Decide exactly what will be changed in the kitchen, bathroom, and basement.
A detailed scope reduces uncertainty because everyone understands what is included before construction begins.
3. Select Materials
Cabinets, flooring, fixtures, countertops, tile, lighting, doors, and other finish materials should be selected before they are needed on site whenever possible.
4. Begin Demolition
Once the project is ready, demolition can expose conditions that were not visible during the initial planning stage.
5. Complete Behind-the-Wall Work
Plumbing, electrical, HVAC, structural modifications, and other hidden work should generally be addressed before walls and ceilings are closed.
6. Install Major Components
Cabinetry, flooring, fixtures, doors, trim, and other major components can then be installed according to the project schedule.
7. Complete Finishes
Painting, hardware, lighting fixtures, final trim, and other details bring the remodeled areas together.
8. Final Walkthrough
The final stage should involve reviewing the completed work and checking that the finished spaces meet the agreed project expectations.
Consider the Benefits of Whole House Remodeling in Plattsmouth NE
If the kitchen, bathroom, and basement all require significant work, homeowners may benefit from thinking beyond individual rooms.
Whole house remodeling Plattsmouth NE does not necessarily mean rebuilding every room. It can simply mean developing a coordinated improvement plan for multiple areas.
This approach helps answer important questions early:
- Which rooms should receive the largest investment?
- Which systems should be upgraded together?
- Which materials can be coordinated?
- What work needs to happen before other work?
- Can certain construction stages be combined?
- Which improvements will provide the greatest practical benefit?
A broader plan can also prevent homeowners from completing one room and later discovering that another planned renovation requires damaging recently completed work.
Improve Function Before Choosing Decorative Details
A beautiful remodel should also make the house easier to live in.
When considering Home renovation contractor Plattsmouth NE options, focus first on function.
For the kitchen, think about workflow and storage.
For the bathroom, think about comfort, accessibility, ventilation, and maintenance.
For the basement, think about how the family will actually use the space.
Once those decisions are established, decorative choices become easier.
A practical remodeling project might involve moving storage closer to where it is needed, improving lighting in dark areas, adding outlets in convenient locations, or opening a cramped layout.
Coordinate Electrical and Lighting Improvements
Multiple-room remodeling is an opportunity to review electrical and lighting needs throughout the house.
Kitchen lighting may require task lighting, ambient lighting, and appliance-related electrical requirements.
Bathrooms may benefit from improved vanity lighting and appropriate ventilation.
Basements often need a combination of general lighting, task lighting, and strategically placed outlets.
Instead of treating these systems as separate decisions, include them in the overall remodeling plan.
This is another area where Residential renovation services Plattsmouth NE can help homeowners think through the project before walls are closed and finishes are installed.
Think About Flooring Across Connected Spaces
Flooring can have a major visual impact when multiple rooms are renovated.
You do not necessarily need identical flooring everywhere. However, choosing complementary materials can make the home feel more connected.
Consider:
- Durability
- Moisture exposure
- Cleaning requirements
- Traffic levels
- Existing flooring
- Transition points
- Color consistency
- Long-term maintenance
The basement may require materials appropriate for its environment, while the kitchen and bathroom may require different performance characteristics.
The goal is to balance appearance with practical performance.
Protect the Existing Parts of the Home
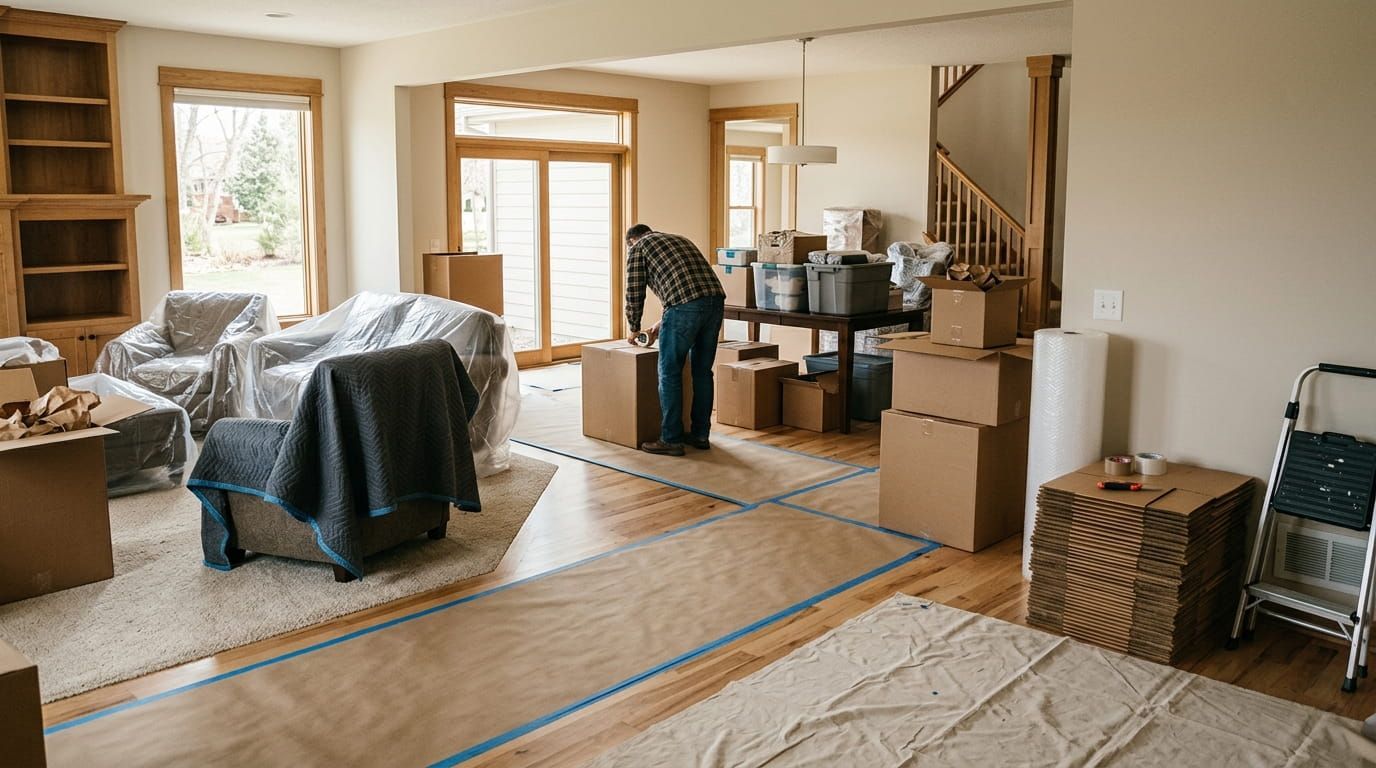
A multi-room renovation involves more construction activity than a single-room project. Dust, debris, equipment, and workers may move through different parts of the property.
A professional Residential remodeling contractor Plattsmouth NE should have a plan for protecting areas that are not being remodeled.
Homeowners should discuss:
- Entry and exit routes
- Dust control
- Floor protection
- Material storage
- Waste removal
- Work hours
- Temporary access
- Cleaning expectations
Good communication throughout the project can make a significant difference in the overall remodeling experience.
Set a Realistic Budget for a Multi-Room Remodel
Combining projects can make budgeting more complex because there are more materials, labor requirements, and potential unknowns.
Create separate allowances for the kitchen, bathroom, and basement while also maintaining an overall project budget.
A useful budget should account for:
- Demolition
- Labor
- Materials
- Cabinets
- Countertops
- Fixtures
- Flooring
- Plumbing
- Electrical work
- Painting
- Trim
- Waste disposal
- Permits where applicable
- Potential unforeseen repairs
Do not spend the entire budget on visible finishes. Existing structural or mechanical problems may need attention before cosmetic improvements can be completed.
Choose Materials That Can Handle Daily Use
A remodel should look good when it is finished, but durability matters just as much.
Kitchens experience food spills, heat, moisture, and heavy daily traffic.
Bathrooms experience repeated exposure to water and humidity.
Basements may have different moisture and temperature conditions than upper levels.
Therefore, materials should be selected according to the environment where they will be installed.
The best Complete Residential Remodeling Services Plattsmouth NE approach considers both design and long-term performance.
How Just Right Construction Can Fit Into Your Remodeling Plan
Just Right Construction describes its work as including residential remodeling and new construction, with an emphasis on quality, communication, coordination, and completing projects with attention to detail. The company also lists Plattsmouth among its service areas.
For homeowners planning How to Combine Kitchen Bathroom and Basement Updates in One Plattsmouth NE Remodel, having one construction team involved in the broader project can simplify communication and scheduling.
The company's stated process moves from discussing the property and goals to building a project plan, completing the work, and conducting a final walkthrough.
Whether the project involves one major room or several connected spaces, the goal should be a finished home that works better for everyday life.
Questions to Ask Before Starting a Plattsmouth NE Remodel
Before hiring a remodeling team, homeowners should ask practical questions such as:
- What parts of the project require structural work?
- Which plumbing and electrical changes are necessary?
- What is the expected construction sequence?
- Which materials should be selected before construction?
- How will the home be protected during remodeling?
- How will changes to the project scope be handled?
- Who will coordinate different trades?
- What areas of the house will remain accessible?
- How will unexpected conditions be addressed?
- What happens during the final walkthrough?
Clear answers can help homeowners understand what to expect before work begins.
Frequently Asked Questions About Kitchen, Bathroom, and Basement Remodeling in Plattsmouth NE
Can I remodel my kitchen, bathroom, and basement at the same time?
Yes. Combining several remodeling projects can be practical when the work is properly planned and scheduled. The exact approach depends on the home's existing condition, project scope, available budget, and construction requirements.
Is combining multiple remodeling projects more efficient?
It can be. Coordinating related work under one overall plan may reduce repeated scheduling, demolition, material deliveries, and disruptions. However, efficiency depends on the complexity and sequencing of the project.
Should plumbing be planned before basement finishing?
Yes. Plumbing lines and other mechanical systems should be reviewed before basement ceilings or walls are finished. This helps ensure important systems remain properly accessible and avoids unnecessary future demolition.
What should I remodel first: the kitchen or bathroom?
There is no universal answer. The best sequence depends on the condition of each space and which systems overlap. A professional evaluation can help determine the most practical order.
Can a basement remodel be included in a whole-home renovation?
Yes. A basement can be incorporated into a broader remodeling plan, particularly when the project involves multiple rooms or improvements to shared electrical, plumbing, HVAC, or structural systems.
How do I choose a remodeling contractor in Plattsmouth?
Look for a contractor with experience relevant to your project, clear communication practices, an organized construction process, and the ability to coordinate the different parts of a multi-room renovation.
How can I avoid remodeling delays?
Finalize important design decisions early, select materials in advance, establish a clear scope, communicate changes promptly, and work with a team that coordinates the construction schedule carefully.
Should I remodel everything at once or one room at a time?
It depends on your budget, household needs, and project complexity. Remodeling several connected areas together can make sense when systems overlap, while phased remodeling may be preferable when maintaining access to the home is the priority.
Plan Your Plattsmouth NE Home Remodel With a Bigger Picture
Kitchen, bathroom, and basement improvements do not have to be treated as three unrelated projects. With thoughtful planning, homeowners can create a coordinated renovation that improves appearance, functionality, storage, comfort, and everyday usability.
The most important part of How to Combine Kitchen Bathroom and Basement Updates in One Plattsmouth NE Remodel is creating the plan before construction begins. Evaluate the existing home, identify system upgrades, establish priorities, coordinate the work sequence, select durable materials, and keep communication clear throughout the project.
For homeowners looking for Complete Residential Remodeling Services Plattsmouth NE, Just Right Construction can be contacted to discuss a residential remodeling project and determine an appropriate path forward.
Just Right Construction
Phone:
+1 402-671-3094
Service Area: Plattsmouth, Nebraska and surrounding areas
Website:
justrightconstructioninc.com
A successful remodel is not simply about making individual rooms look newer. It is about creating a home that functions better as a complete living space.