Important Layout Decisions to Make Before Building a Home Addition in Plattsmouth
Planning a home addition is more than simply deciding where to add another room. The layout you choose can affect how your home looks, how people move through it, how much natural light enters the space, and how well the new area connects with the existing structure. Before construction begins, homeowners in Plattsmouth should carefully consider how the addition will function today and how it may serve the household in the future.
Working with an experienced Home Addition Construction Contractor Plattsmouth NE can make this planning process easier. A professional can help evaluate the existing structure, discuss practical layout options, coordinate design and construction details, and identify potential issues before they become expensive changes.
Just Right Construction provides renovation, restoration, design-build, exterior and structural, and interior finish services, with Plattsmouth listed among its service areas. The company also states that it handles residential renovation projects.
Why Layout Planning Matters for Home Additions in Plattsmouth NE
A poorly planned addition can create awkward hallways, disconnected rooms, limited storage, or difficult transitions between old and new spaces. A well-planned addition, on the other hand, should feel like a natural part of the home.
When considering a Home Addition Construction Contractor Plattsmouth NE, homeowners should think beyond square footage. The goal should be to create useful space that works with the home's existing floor plan.
Important questions include:
- Where should the new room connect to the existing house?
- How will family members enter and move through the addition?
- Where should windows and doors be positioned?
- Will the new space require additional storage?
- How will furniture fit inside the room?
- Will plumbing, electrical, HVAC, or structural changes be required?
- How will the addition look from outside the home?
Answering these questions early can help create a more practical construction plan.
Choose the Right Purpose for Your Plattsmouth Home Addition
The purpose of the addition should influence nearly every layout decision. A family room requires a different arrangement than a home office, bedroom, kitchen expansion, or primary suite.
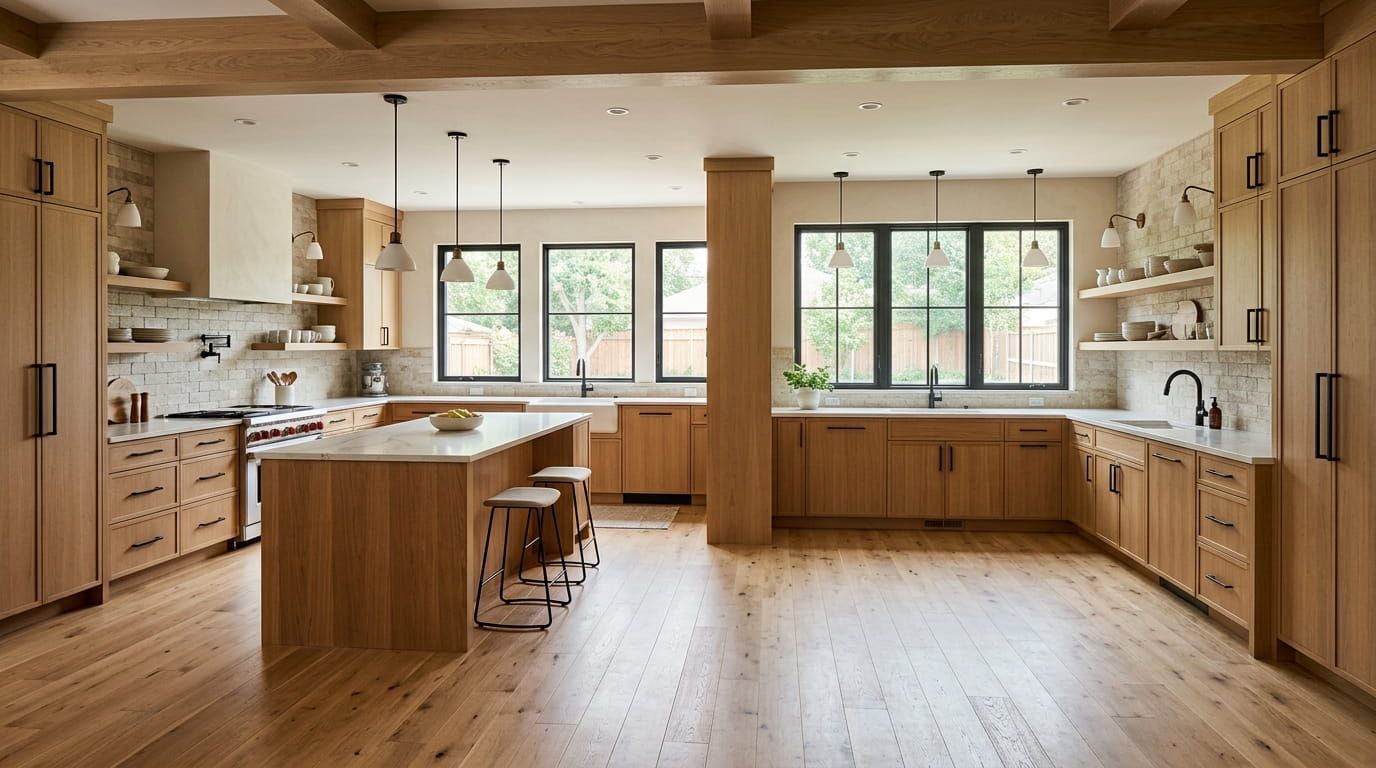
For example, a family room may need large openings toward existing living areas, while a bedroom may require greater privacy. A kitchen expansion may need to account for plumbing, cabinets, appliances, lighting, and circulation.
Homeowners considering Home Addition Construction Contractor Plattsmouth NE services should first define what the additional space needs to accomplish.
Common home addition goals include:
- Creating a larger kitchen
- Adding a family or living room
- Building an additional bedroom
- Creating a home office
- Expanding a primary bedroom
- Adding a bathroom
- Creating a guest suite
- Developing a multipurpose family space
- Improving storage
- Connecting indoor living with an outdoor area
A clear purpose helps prevent the addition from becoming a collection of unused square footage.
Consider How the Addition Connects to the Existing Home in Plattsmouth
One of the most important layout decisions is the connection between the existing house and the new space.
A doorway may be appropriate for a private room, while a wider opening may work better between a kitchen and family room. In some projects, the existing wall may need significant modification to create a comfortable transition.
The connection should feel intentional rather than like an afterthought.
An experienced Home Addition Construction Contractor Plattsmouth NE can evaluate the existing floor plan and help determine how the new space can connect without unnecessarily disrupting the home's current functionality.
Plan Natural Light and Window Placement in Plattsmouth NE
Windows are another major layout consideration. Their placement affects daylight, views, privacy, ventilation, and the overall character of the room.
Instead of placing windows wherever there is available wall space, consider how sunlight will enter the room during different parts of the day.
Think about:
- The direction of natural light
- Neighboring properties
- Privacy
- Furniture placement
- Exterior views
- Window size
- Wall space needed for cabinets or shelving
A thoughtful window plan can make an addition feel larger and more comfortable without increasing its physical dimensions.
Think About Furniture Before Finalizing the Plattsmouth Addition Layout
A room can look spacious on a floor plan but feel crowded once furniture is installed.
Before finalizing dimensions, consider where beds, sofas, dining tables, desks, entertainment centers, cabinets, and other major items will go.
For example, placing a door too close to a corner may reduce usable wall space. A window positioned behind a desk or television may also create glare or make the furniture arrangement less practical.
Planning furniture locations during the design stage gives homeowners a better idea of how the finished addition will actually function.
Plan Traffic Flow for Home Additions in Plattsmouth
Traffic flow describes how people move through the home.
A successful addition should not force household members to walk through unnecessary areas just to reach another room. Doorways, hallways, stairs, furniture, and openings should work together to create a natural path.
When planning a home addition, consider common daily activities such as:
- Entering and leaving the home
- Moving between the kitchen and dining areas
- Accessing bedrooms
- Reaching bathrooms
- Carrying groceries
- Hosting guests
- Moving furniture
- Accessing outdoor spaces
Good circulation can make a relatively modest addition feel much more useful.
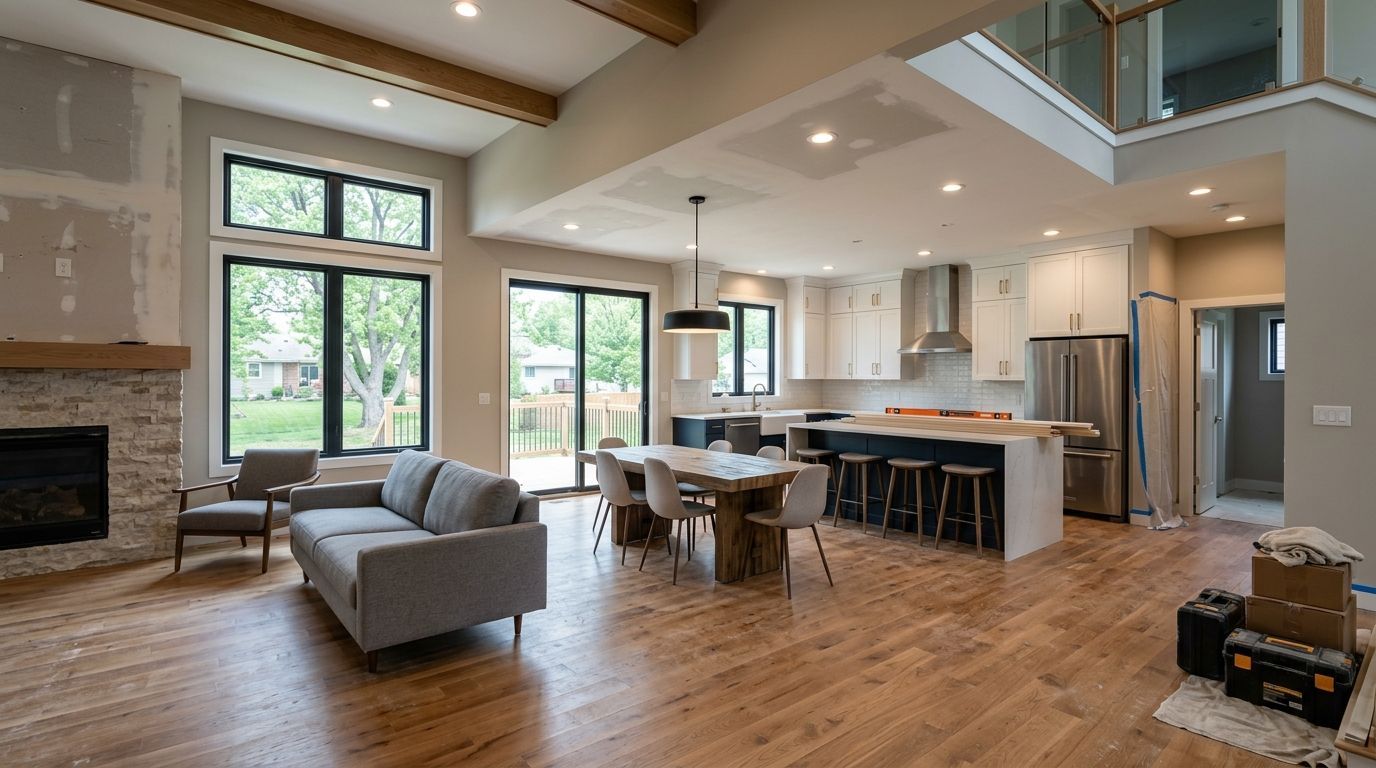
Decide Whether the Addition Should Be Open or Divided in Plattsmouth NE
Another important decision is whether the new space should have an open layout or clearly separated rooms.
Open layouts can create a greater sense of connection and make several areas feel like one larger space. However, separate rooms can provide privacy, noise control, and dedicated functionality.
The right approach depends on the household's needs.
For homeowners exploring Custom home additions Plattsmouth, the layout can be developed around specific lifestyle requirements instead of relying on a generic room arrangement.
Think About Storage When Planning a Plattsmouth Home Addition
Storage is often overlooked during addition planning.
Adding a room without considering storage can result in clutter later. Depending on the purpose of the addition, consider built-in cabinets, closets, shelving, pantry space, mudroom storage, or other practical solutions.
Storage should also be positioned where it is convenient to use.
For example, a family room might benefit from built-in storage for games and electronics, while a new bedroom may require a properly sized closet.
Consider Plumbing and Electrical Layouts in Plattsmouth NE
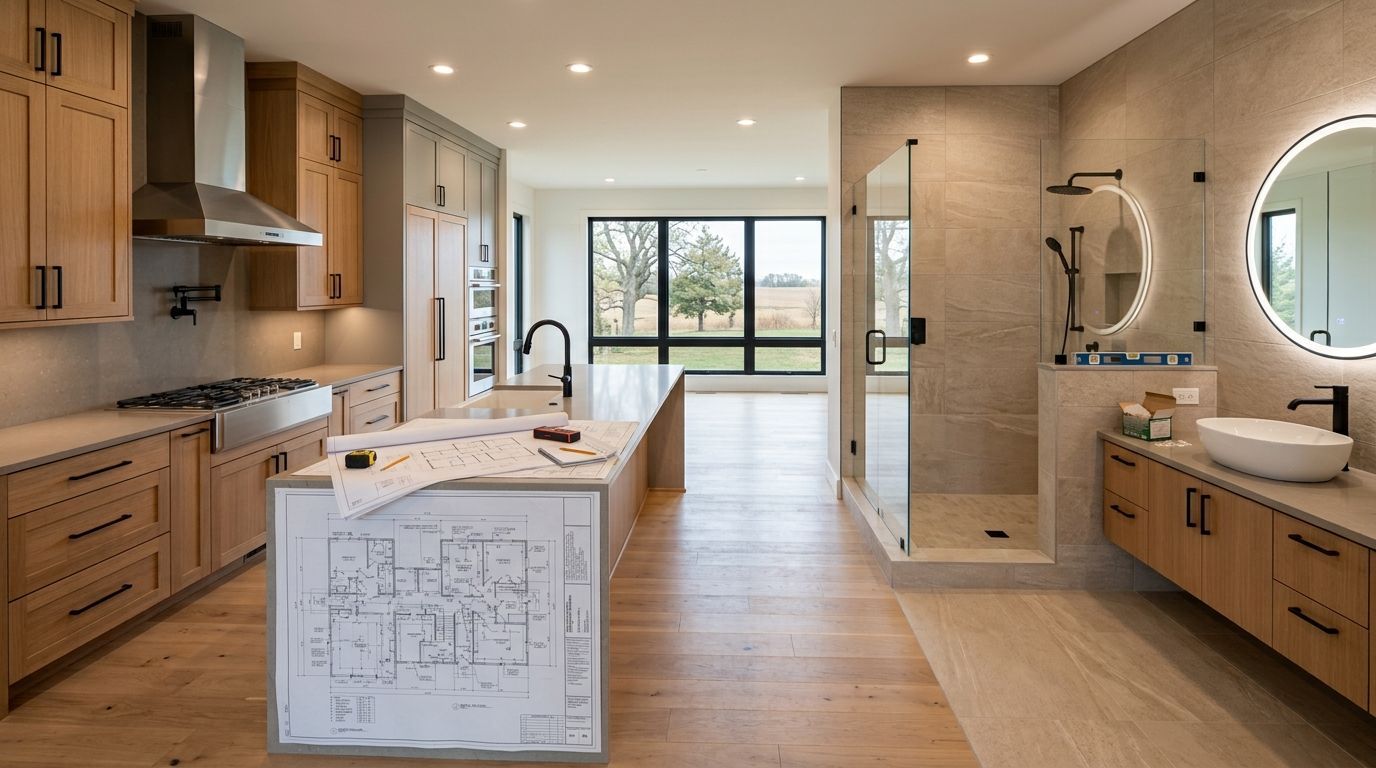
Some additions require more than framing and finishes. Kitchens, bathrooms, laundry areas, and other specialized spaces may require new plumbing, electrical circuits, ventilation, or HVAC connections.
These requirements can influence the location and size of rooms.
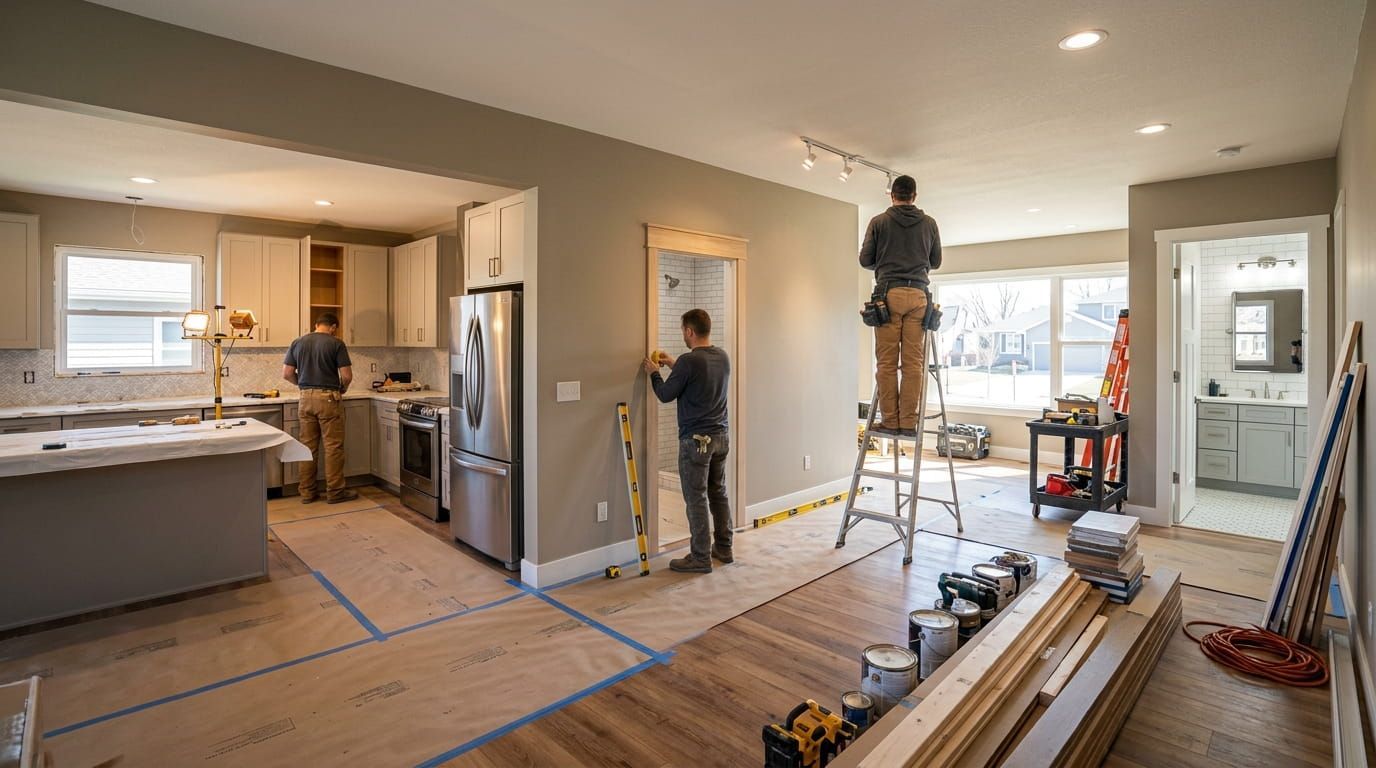
Planning these systems early can help reduce unnecessary changes during construction. It is one reason homeowners should involve a qualified Residential construction contractor Plattsmouth NE before finalizing the layout.
Think About Heating and Cooling for a Plattsmouth Addition
A new room changes the amount of space that needs to be heated and cooled.
The addition's size, windows, insulation, orientation, and connection to the existing home can all affect comfort. HVAC planning should therefore be considered alongside the architectural layout rather than treated as a final detail.
A professional construction team can help identify the requirements that need to be considered as part of the overall project plan.
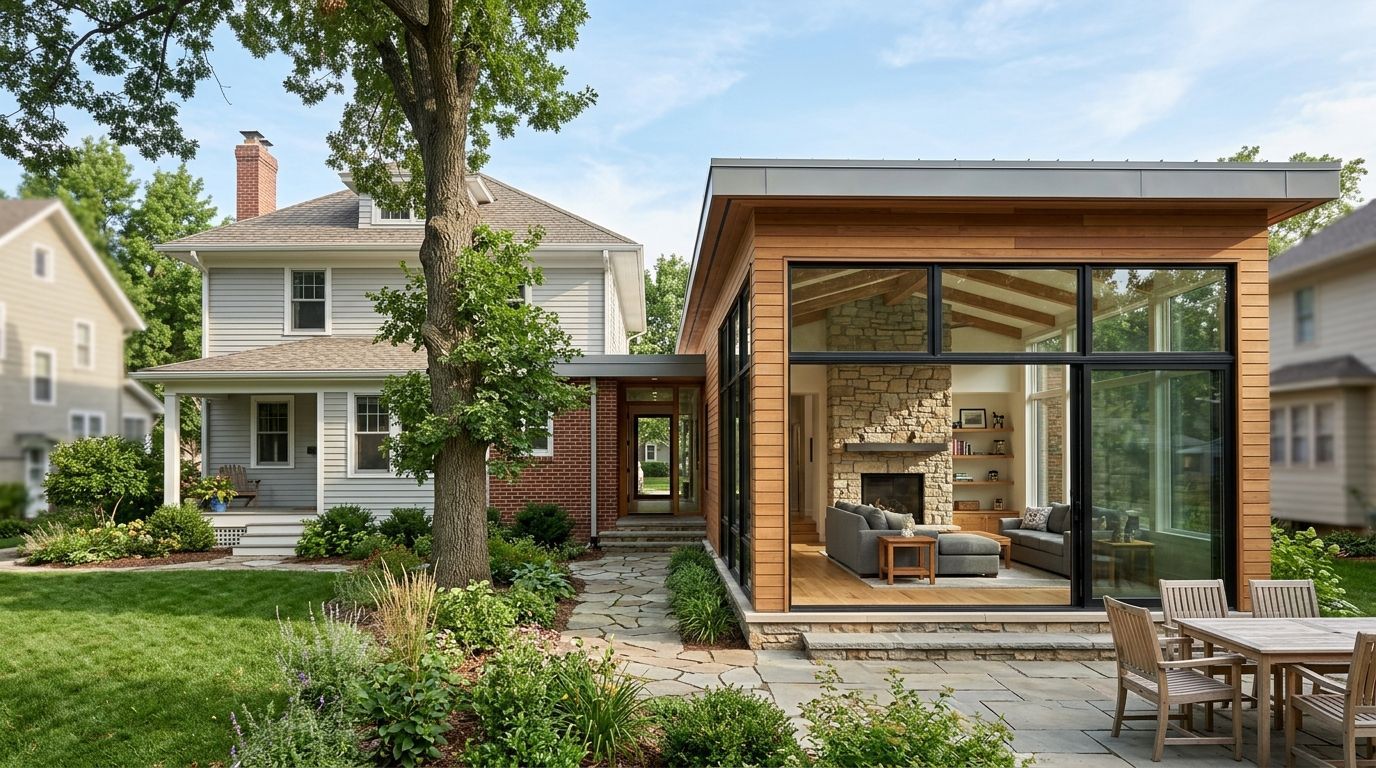
Consider the Exterior Appearance of Your Plattsmouth Home Addition
An addition should make sense from the outside as well as from inside.
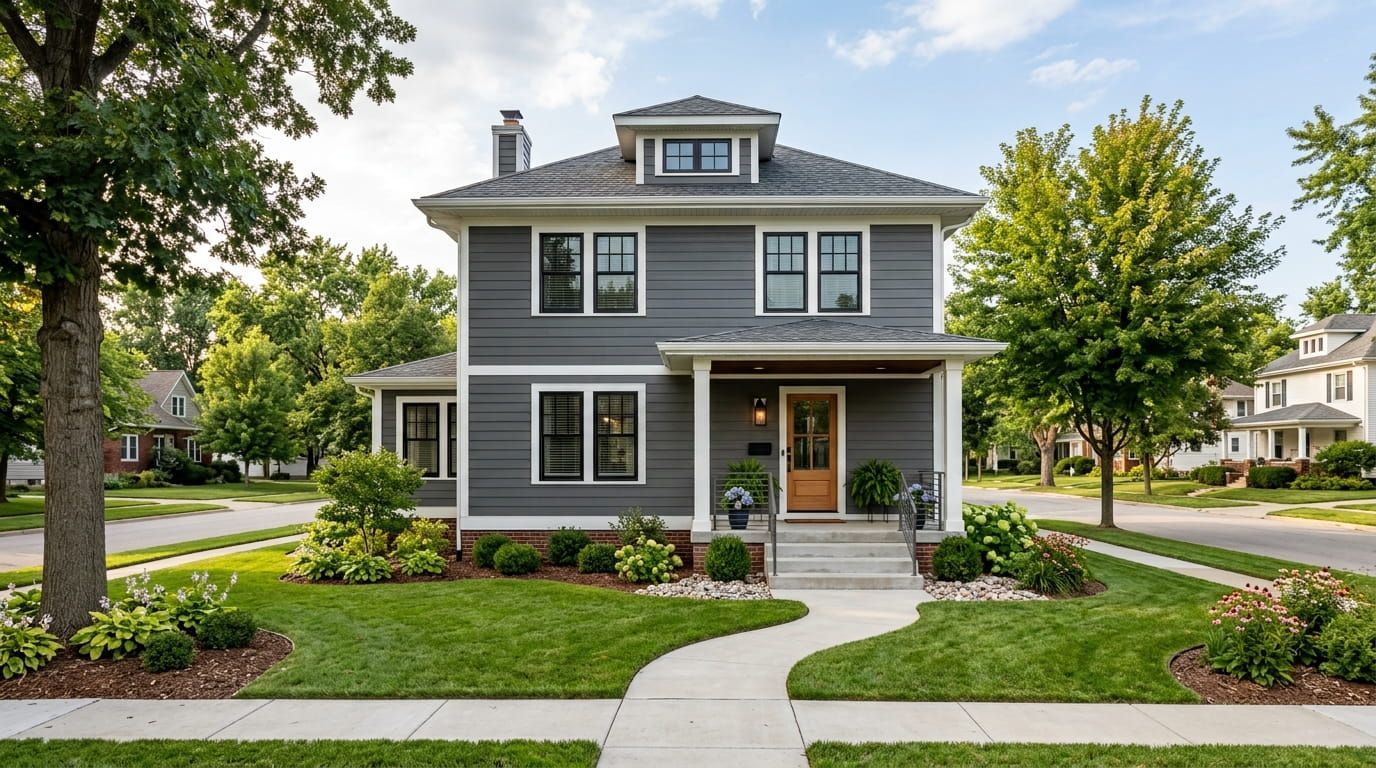
The roofline, siding, windows, doors, exterior finishes, and overall proportions should be considered when developing the design.
A new section that looks completely disconnected from the original home may feel visually out of place. Coordinating exterior details can create a more cohesive appearance.
This is especially important when planning Home addition services Plattsmouth, because the project involves changing both the usable interior space and the home's exterior envelope.
Plan for Future Needs With a Plattsmouth Home Addition
A home addition is a significant project, so it is worth thinking about how the space may be used several years from now.
A room that is currently intended as a children's playroom could eventually become an office or guest room. A large bedroom may later function as an accessible living space.
Flexible layouts can give homeowners more options as their needs change.
When working with a Home remodeling contractor Plattsmouth NE, discuss both immediate requirements and potential future uses before settling on the final plan.
Understand Structural Requirements Before Construction in Plattsmouth
An addition must connect properly to the existing structure. Depending on the project, this can involve foundations, load-bearing walls, roof connections, floor transitions, exterior walls, and other structural components.
These elements should be evaluated before construction begins.
Changing the layout after structural work has started can be more complicated than addressing the issue during the planning stage. Early coordination with a qualified contractor can help identify structural considerations before work begins.
Think About the Budget When Choosing a Plattsmouth Addition Layout
Layout decisions and construction costs are closely connected.
A design with complicated structural changes, extensive plumbing relocation, unusual rooflines, or numerous custom features may require more work than a straightforward addition.
That does not mean homeowners should automatically choose the simplest design. Instead, the goal is to understand how different layout choices affect the overall scope.
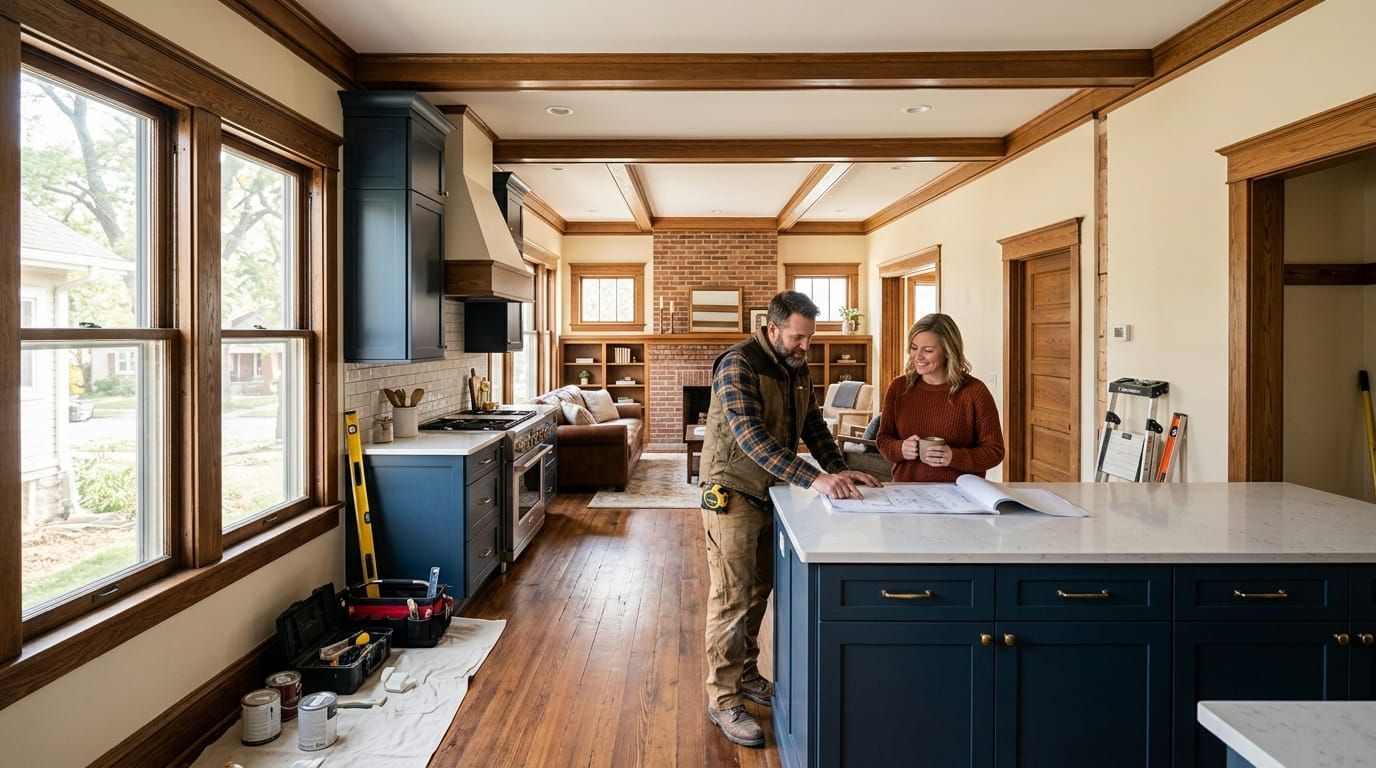
A detailed discussion with a Home Addition Construction Contractor Plattsmouth NE can help homeowners prioritize the features that matter most to them.
Just Right Construction describes its estimating process as including a property walk-through, photographs of existing conditions, and a line-item scope that can be used for budgeting.
Design-Build Planning for Home Additions in Plattsmouth NE
A design-build approach can bring design and construction planning together rather than treating them as completely separate stages.
Just Right Construction offers design-build services and describes the process as bringing a project from concept through completion while keeping design and construction coordinated.
For homeowners, this type of coordination can be useful when a project involves multiple decisions about structure, layout, finishes, functionality, and budget.
Work With the Right Plattsmouth Home Addition Professional
Choosing the right contractor is an important part of planning a home addition.
Homeowners may compare experience, communication, project scope, licensing and insurance, estimating practices, construction process, and the types of projects a contractor handles.
A Home renovation contractor Plattsmouth may also be able to help homeowners understand how an addition can work alongside other renovation goals.
Just Right Construction identifies itself as a licensed and insured general contractor serving Omaha and surrounding communities, with Plattsmouth included in its listed service areas.
How Just Right Construction Can Help With Plattsmouth Projects
Just Right Construction focuses on renovation, restoration, design-build, exterior and structural improvements, and interior finishes. The company also states that it takes on residential renovation projects.
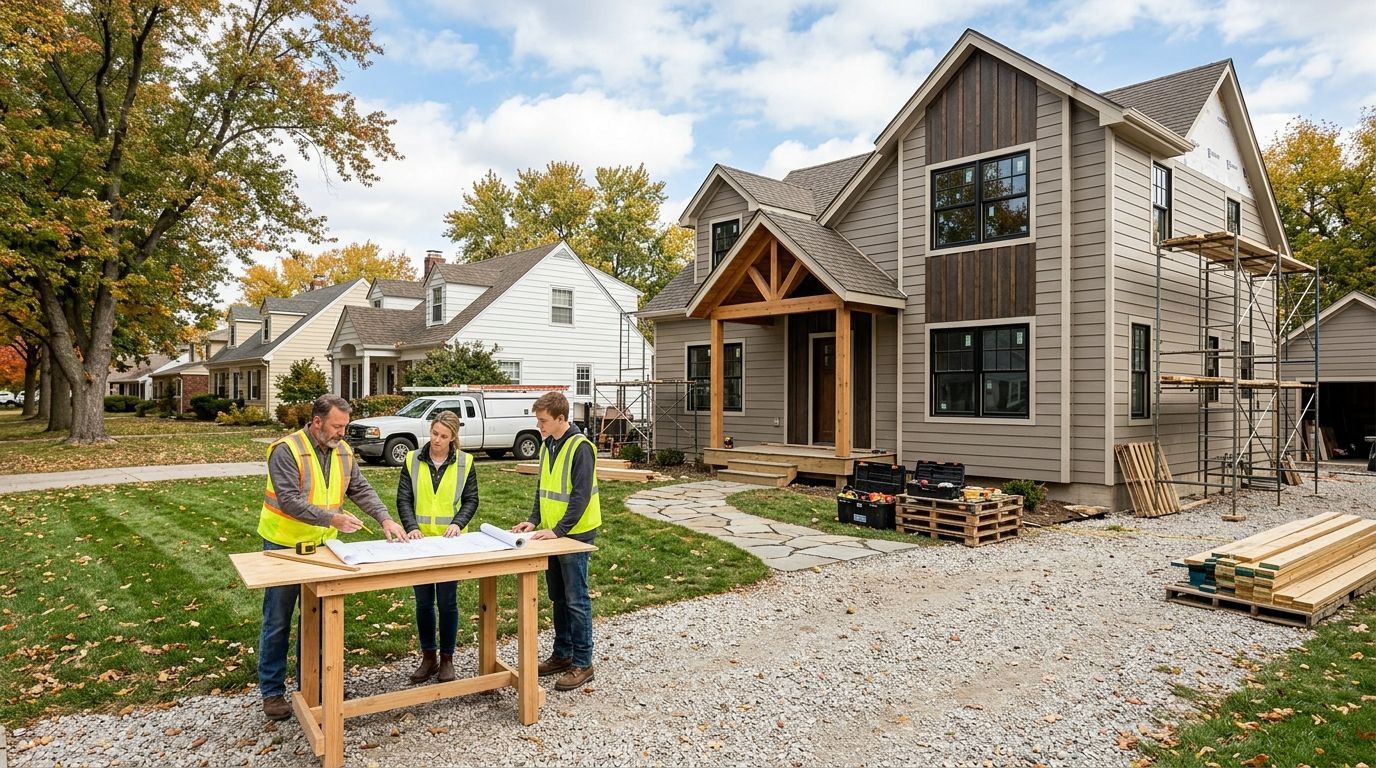
Its stated process moves through four general stages: discussing the project, building the plan, completing the construction work, and conducting a final walkthrough.
For homeowners considering an addition or related renovation in Plattsmouth, discussing the project early can help clarify the scope, layout possibilities, and construction requirements.
Final Thoughts on Home Addition Layouts in Plattsmouth NE
The best home addition plans begin with functionality rather than simply adding more square footage. Homeowners should consider room purpose, traffic flow, natural light, furniture placement, storage, utilities, structural requirements, exterior appearance, and future needs before construction begins.
Taking time to make these decisions early can create a smoother project and a finished addition that feels connected to the original home.
If you are considering a new addition, renovation, or related construction project, Just Right Construction can be contacted at +1 402-671-3094 to discuss the project and determine the appropriate next steps.
FAQs About Home Additions in Plattsmouth NE
What should I decide before building a home addition in Plattsmouth?
Start with the purpose of the addition, desired room layout, traffic flow, window placement, storage, furniture arrangement, utility requirements, and how the new space will connect with the existing home.
How can I make a home addition feel connected to my existing house?
Consistent flooring, trim, windows, doors, exterior materials, ceiling heights, colors, and carefully planned transitions can help the new area feel like part of the original home.
Should furniture placement be considered before construction?
Yes. Planning furniture locations before finalizing the layout helps ensure that doors, windows, outlets, walkways, and wall space work with the way you intend to use the room.
Can a home addition include more than one room?
Yes. Depending on the available space, project goals, structural requirements, and budget, an addition can include multiple rooms or combine several functions into one larger space.
What does a design-build contractor do?
A design-build contractor coordinates design and construction as part of one overall project approach. Just Right Construction offers design-build services and states that its approach keeps design and construction working together.
How do I choose a contractor for a Plattsmouth home addition?
Consider the contractor's experience, project process, communication, insurance and licensing, scope of services, estimating practices, and ability to handle the specific requirements of your project.
Does Just Right Construction serve Plattsmouth?
Yes. Plattsmouth is listed among Just Right Construction's service areas. The company also states that it handles residential renovation projects.
How can I contact Just Right Construction?
You can contact Just Right Construction at +1 402-671-3094 to discuss your project.
Business Name: Just Right Construction
Phone: +1 402-671-3094
Service Area: Plattsmouth and surrounding areas