What Should Businesses Consider Before Removing Interior Walls During an Office Remodel in Papillion NE?
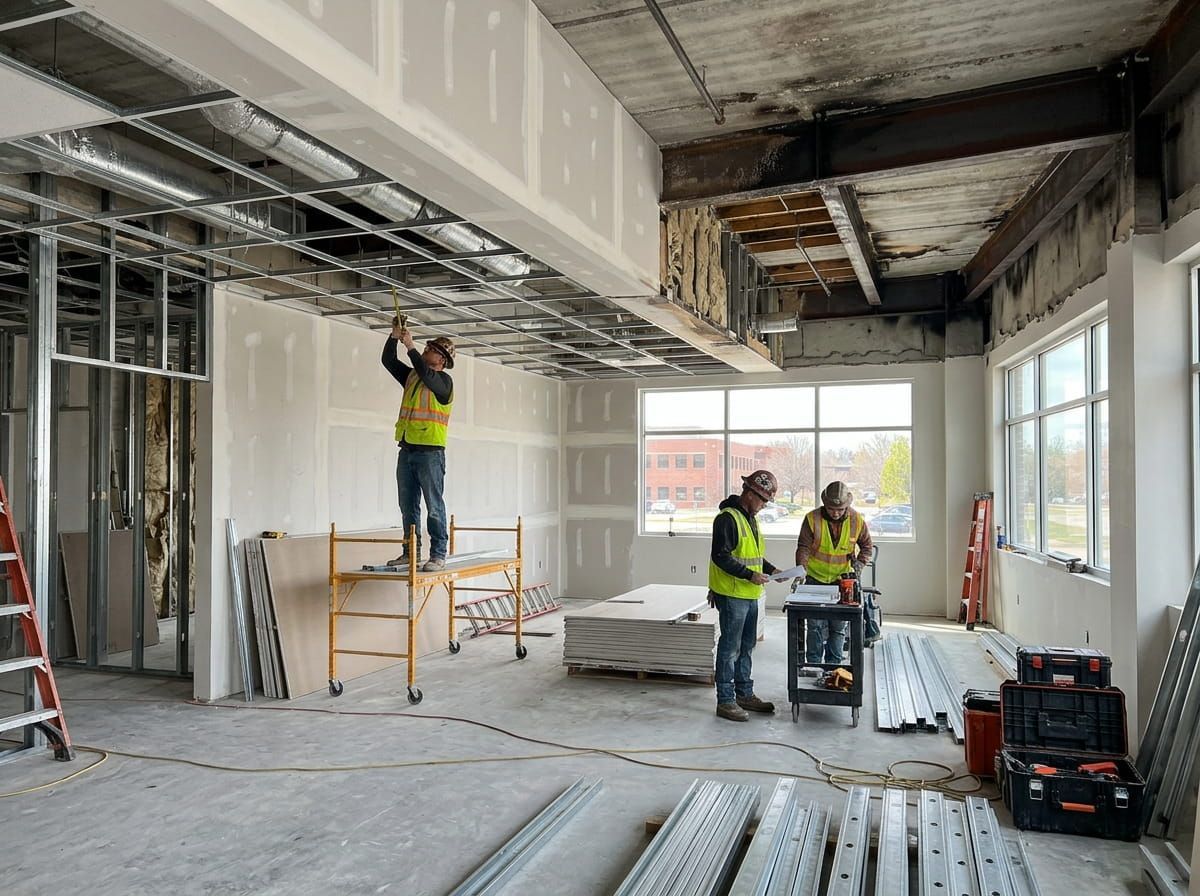
An office remodel can create an opportunity to make a workplace more open, comfortable, and practical. Many businesses want to remove interior walls to improve collaboration, bring more natural light into the workspace, or create a layout that better supports their employees. However, removing walls is not simply a matter of taking down drywall. It requires careful planning, structural evaluation, and an understanding of the building's existing systems.
Before starting an office remodeling project, business owners should understand what is behind the walls, how the proposed changes may affect the building, and whether the new layout will meet their operational needs. Working with an experienced office space remodeling contractor Papillion NE businesses can consult helps make it easier to evaluate these factors before construction begins.
For businesses planning Commercial office remodeling Papillion NE, the goal should be to create a more functional workplace without overlooking safety, building requirements, or future maintenance needs.
Why Do Businesses Consider Removing Interior Walls in Papillion, NE?
Interior walls often separate departments, meeting areas, private offices, storage rooms, and employee workstations. Although these divisions can provide privacy, they may also make an office feel crowded or limit communication between teams.
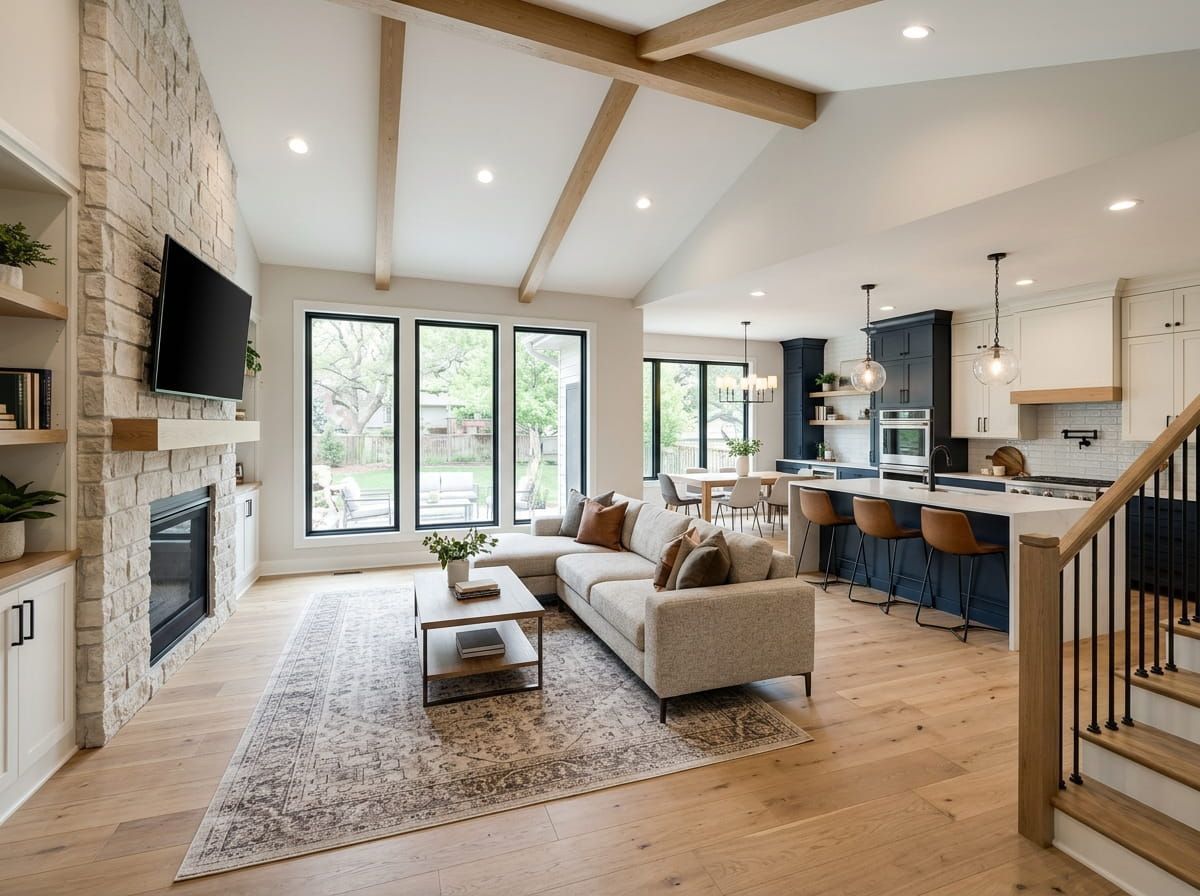
Removing selected walls can help businesses make better use of their available floor space. An open layout may improve visibility, allow daylight to reach more workstations, and create room for flexible seating arrangements.
For example, a business with several small offices might benefit from combining two rooms into a shared work area. Another company may want to remove a partition between its reception area and main workspace to create a more welcoming environment for visitors.
However, an open layout is not the right solution for every business. Accounting departments, healthcare offices, legal practices, and other organizations may need private spaces for confidential conversations or sensitive information.
An experienced office space remodeling contractor Papillion NE businesses hire should evaluate the purpose of the proposed change rather than recommend removing walls simply to make the office look larger.
1. Determine Whether the Interior Wall Is Load-Bearing
The first consideration is whether the wall supports any part of the building's structure.
A load-bearing wall transfers weight from the roof, upper floors, or other structural components to the foundation. Removing this type of wall without an appropriate structural solution can compromise building stability.
A non-load-bearing partition generally separates interior spaces without carrying significant structural loads. Although these walls may be simpler to remove, they can still contain electrical wiring, plumbing, ventilation components, or other important building systems.
Business owners should never assume that a wall is non-load-bearing simply because it looks thin or was added during an earlier renovation.
Before demolition, a qualified construction professional should review the available building plans and assess the wall. If structural modifications are required, a structural engineer may need to determine the appropriate support system.
Depending on the building, the project could require a properly designed beam, columns, temporary supports, or other structural changes.
When evaluating an office space remodeling contractor Papillion NE, ask how the contractor approaches structural assessments and coordinates with engineers when necessary.
2. Check for Electrical Wiring, Plumbing, and HVAC Components
Interior walls frequently conceal systems that keep an office operating safely and comfortably.
Electrical wiring may supply outlets, switches, lighting fixtures, and equipment. Plumbing pipes may serve sinks, restrooms, or kitchen areas. Heating, ventilation, and air conditioning systems may also use wall cavities or connect to components near the ceiling.
Removing a wall without identifying these systems can result in damaged wiring, water leaks, disrupted airflow, or unexpected construction delays.
Before work begins, the project team should identify utilities that could be affected by demolition. Electrical circuits may need to be relocated, plumbing may require professional rerouting, and HVAC systems may need adjustments to maintain balanced airflow.
Businesses should also consider how the redesigned space will support computers, printers, conference room equipment, and other essential devices.
A reliable office space remodeling contractor Papillion NE property owners work with should coordinate the necessary trades before demolition starts.
This preparation helps reduce avoidable disruptions and makes it easier to plan the complete renovation instead of dealing with unexpected problems after the wall has been removed.
3. Understand Local Permits and Building Requirements
Not every interior wall removal project has the same permit requirements. The applicable rules can depend on the building's location, the type of wall, the extent of structural changes, and the systems affected by the work.
Businesses in Papillion should check the applicable requirements with the appropriate local building department before beginning demolition.
Structural modifications, electrical work, plumbing changes, and alterations affecting fire safety may require permits or inspections. Commercial buildings can also have requirements related to accessibility, occupancy, exit routes, and fire protection.
For example, removing a partition might appear to create a more convenient walkway, but the resulting layout must still provide compliant access and safe exit routes.
Businesses leasing office space should also review their lease agreements. A landlord may require written approval before structural changes, alterations to building systems, or other substantial improvements can take place.
An experienced Office renovation contractor Papillion NE businesses consult can help identify which approvals may be needed and coordinate the work with the relevant professionals.
However, property owners should verify permit requirements directly with the local authority rather than assuming every remodeling project follows the same rules.
4. Plan the New Office Layout Before Demolition
Removing walls without a clear layout plan can create new problems even when the demolition itself goes smoothly.
Before approving the project, businesses should consider how employees will move through the office, where workstations will be located, and whether the new arrangement will support daily activities.
A practical office layout should account for:
- Employee workstations and desk placement.
- Reception and visitor waiting areas.
- Conference rooms and collaboration spaces.
- Private offices and confidential discussions.
- Storage cabinets and shared equipment.
- Walking paths and emergency exit access.
- Lighting, electrical outlets, and network connections.
For example, combining two small offices may create a larger team workspace, but the business must still determine where desks, monitors, and storage units will go.
The company should also consider whether employees need quiet areas for focused work or private calls.
An office space remodeling contractor Papillion NE businesses hire can help evaluate the proposed layout and identify practical construction considerations before work begins.
A well-planned layout allows the business to make the most of its available space while avoiding unnecessary changes later.
5. Consider Noise, Privacy, and Employee Productivity
Open office designs can encourage communication, but removing too many walls can also introduce noise and distractions.
Employees who regularly participate in video meetings, handle confidential information, or perform concentration-intensive tasks may find a completely open workspace challenging.
Before removing partitions, business owners should identify which activities require privacy and which benefit from collaboration.
Possible solutions include keeping selected private offices, installing acoustic partitions, using sound-absorbing ceiling materials, or creating enclosed meeting rooms within the new layout.
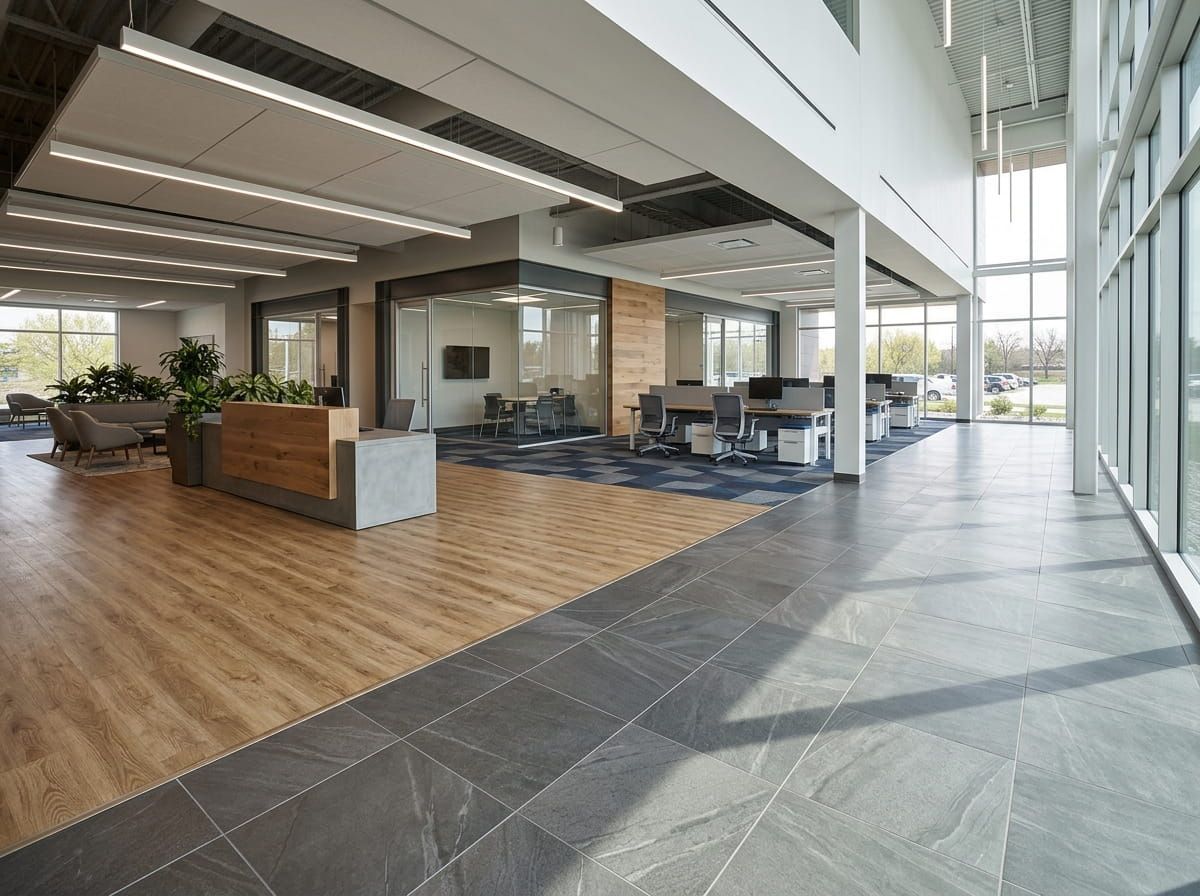
Glass partitions may also help preserve natural light while providing some visual separation between areas. However, glass alone does not necessarily provide sufficient sound privacy.
Businesses should consider their working environment rather than focusing exclusively on appearance.
Professional Office interior remodeling Papillion NE planning can help balance openness, privacy, and employee comfort.
The best result is a workplace that supports the way employees actually work instead of forcing everyone into the same environment.
6. Evaluate Lighting and Natural Daylight
Interior walls can block sunlight from reaching the center of an office. Removing selected partitions may allow daylight from exterior windows to spread farther into the workspace.
Better access to natural light can make an office feel more welcoming and may improve the overall employee experience.
However, removing walls can also change how artificial lighting needs to be arranged. Existing light fixtures might become poorly positioned, create glare on computer screens, or leave certain areas insufficiently illuminated.
Businesses should evaluate lighting requirements before finalizing the proposed layout.
Consider whether the remodeled office will need additional fixtures, relocated switches, task lighting, or updated controls. The placement of conference room screens and employee monitors should also be considered when planning the lighting design.
An office space remodeling contractor Papillion NE business owners consult should consider both the physical layout and the lighting needs of the finished workspace.
This approach helps ensure that the remodeled office remains comfortable and functional throughout the working day.
7. Review Fire Safety and Emergency Exit Routes
Fire safety is another important consideration when removing interior walls in a commercial building.
Partitions can affect the location of exit routes, fire-rated separations, smoke-control arrangements, and other safety features. Some walls may be part of a required fire-resistance system or may separate different building uses.
Removing or altering these components without proper evaluation can create compliance problems.
Before construction, the project team should identify any walls associated with fire protection and determine whether the proposed changes affect emergency egress.
Sprinkler heads, smoke detectors, alarms, and emergency lighting may also require adjustments depending on the new layout and applicable requirements.
Businesses should not assume that an open floor plan automatically meets commercial safety standards.
Professional Commercial interior renovation Papillion NE planning should account for applicable fire and life-safety requirements before demolition begins.
Where necessary, qualified design professionals and local officials can help determine the appropriate measures for the remodeled space.
8. Establish a Realistic Remodeling Budget
The cost of removing an interior wall depends on more than its size.
A simple partition may require relatively straightforward demolition and finishing work. A wall containing utilities or supporting structural loads can involve additional design, labor, materials, and inspections.
Businesses should consider the complete scope of work when developing a remodeling budget.
Potential expenses include:
- Structural assessments and engineering services.
- Permit applications and required inspections.
- Electrical, plumbing, and HVAC modifications.
- Demolition and debris removal.
- Flooring repairs where the wall previously stood.
- Drywall installation, painting, and surface finishing.
- Lighting changes and additional electrical outlets.
- Adjustments to fire protection or accessibility features.
- Temporary workspace arrangements during construction.
It is also sensible to establish a contingency allowance for concealed conditions discovered after demolition begins.
For example, removing an older partition might reveal outdated wiring or flooring that needs repair. Planning for unexpected work can help businesses make informed decisions without rushing important safety improvements.
An office space remodeling contractor Papillion NE businesses select should explain the proposed scope, identify major assumptions, and communicate potential cost variables before construction begins.
Comparing detailed proposals is generally more useful than choosing a contractor based on the lowest initial figure alone.
9. Minimize Business Disruptions During Construction
Office remodeling can affect employees, customers, deliveries, meetings, and everyday operations. A thoughtful construction schedule helps reduce these disruptions.
Before demolition, determine whether the work can be completed after business hours, during weekends, or in carefully planned phases.
Some companies may be able to move employees temporarily to another part of the building. Others may need remote work arrangements or temporary office space while noisy or disruptive work takes place.
The project team should also discuss dust control, debris removal, access restrictions, and the protection of nearby equipment.
If the office remains occupied during construction, clear communication is essential. Employees should know which areas are unavailable, where to enter the building, and how the work may affect their daily routines.
A Workplace renovation contractor Papillion NE businesses engage should understand the importance of scheduling, site organization, and coordination with building occupants.
Effective planning can help a business continue operating while necessary improvements are completed.
10. Check Flooring, Ceilings, and Finishing Requirements
After a wall is removed, the surrounding surfaces may reveal evidence of the previous layout.
Flooring might have an unfinished strip where the wall once stood. The ceiling may show gaps, different paint colors, or marks left by removed framing. Electrical outlets and switches may also need to be relocated or covered appropriately.
These details can affect the finished appearance of the remodeled office.
Before demolition, inspect the existing flooring, ceiling materials, wall finishes, and nearby fixtures. Determine whether matching materials are available or whether a larger section will need to be updated to achieve a consistent appearance.
Older commercial buildings may contain materials that require special handling. If potentially hazardous materials are suspected, appropriate assessment should take place before disturbing them.
Businesses should include restoration and finishing work in their remodeling plans rather than treating demolition as the final objective.
Professional Office remodeling services Papillion NE can help businesses plan the complete transformation, from evaluating the existing space to addressing the surfaces and systems affected by wall removal.
11. Consider Future Business Growth and Flexibility
A remodeled office should support current needs without making future changes unnecessarily difficult.
Businesses may expand their teams, introduce new technology, change departments, or adopt hybrid working arrangements. An office layout that works today may need to accommodate different requirements later.
Before removing walls, consider whether the proposed design will allow flexible workstations, additional meeting areas, or future private offices.
Some businesses may benefit from combining permanent wall removal with movable partitions or modular furniture. These options can provide flexibility without requiring another major renovation whenever the company changes its workflow.
Planning for future electrical outlets, network connections, and equipment locations can also reduce the need for disruptive modifications later.
A qualified office space remodeling contractor Papillion NE businesses partner with should understand the company's objectives and consider how the renovation can support long-term use.
This broader perspective helps businesses avoid spending money on a layout that quickly becomes unsuitable.
12. Choose the Right Commercial Remodeling Contractor in Papillion, NE
Interior wall removal involves coordination between several parts of a commercial renovation. Depending on the project, the work may involve demolition professionals, electricians, plumbers, HVAC technicians, structural engineers, and other specialists.
Choosing a contractor who can help coordinate these requirements makes the planning process more manageable.
Before hiring a contractor, businesses should ask about relevant commercial remodeling experience, insurance, project scheduling, subcontractor coordination, and the process for handling unexpected conditions.
It is also helpful to understand how the contractor communicates progress, documents changes, and addresses questions during construction.
Businesses planning Commercial office remodeling Papillion NE should look for a professional who understands that the finished office must be safe, practical, and appropriate for the company's operations.
Just Right Construction can be contacted to discuss remodeling needs and determine the next steps for a commercial interior project.
When evaluating an office space remodeling contractor Papillion NE, focus on clear communication, appropriate qualifications, a defined scope of work, and a practical plan for completing the renovation.
How Just Right Construction Can Help With Office Remodeling
Planning an office remodel requires a careful look at the existing building and the business's future needs. Whether the goal is to create a collaborative workspace, improve traffic flow, update an outdated interior, or make better use of available floor space, the decisions made before demolition can influence the entire project.
Just Right Construction is a construction business that can be contacted to discuss renovation requirements and potential project needs.
Businesses considering Office space renovation Papillion NE should begin by identifying their main objectives, documenting the current layout, and listing any structural or operational concerns. This information can help guide conversations about the proposed work.
A remodeling consultation should address the intended layout, potential building-system changes, necessary approvals, construction scheduling, and finishing requirements.
For businesses considering Commercial tenant improvements Papillion NE, planning should also account for landlord approval, lease conditions, and any requirements associated with returning the property at the end of the lease.
The right preparation helps business owners understand the work involved before committing to a final remodeling plan.
Final Thoughts on Removing Interior Walls During an Office Remodel in Papillion, NE
Removing interior walls can transform a commercial workspace, but the decision should be based on more than the desire for an open floor plan.
Businesses need to consider structural support, hidden utilities, permits, fire safety, lighting, sound control, employee privacy, and the condition of surrounding finishes. They should also evaluate how the new layout will support daily operations and future growth.
Taking these steps before demolition helps reduce surprises and supports a more organized renovation process.
If your business is considering office improvements, Just Right Construction can be contacted at +1 402-671-3094 to discuss your construction and remodeling needs.
Choosing an experienced office space remodeling contractor Papillion NE businesses can consult is an important step toward creating a workplace that meets practical requirements while supporting a better working environment.
Frequently Asked Questions
1. Should a business hire a contractor before removing an interior office wall in Papillion, NE?
Yes. A qualified construction professional can help assess the proposed work, identify potential structural or utility concerns, and determine which specialists may be needed. Structural walls should not be removed without an appropriate engineering solution.
2. How can a business determine whether an office wall is load-bearing?
Building plans and an assessment by a qualified professional can help determine whether a wall supports structural loads. Its appearance alone is not a reliable way to establish whether it is load-bearing.
3. Do businesses need permits to remove interior walls in Papillion, NE?
Permit requirements depend on the type of wall and the proposed work. Structural changes and modifications to electrical, plumbing, or fire-safety systems may require permits or inspections. Businesses should confirm requirements with the appropriate local building department before starting.
4. What should businesses check inside a wall before demolition?
The project team should identify possible electrical wiring, plumbing, HVAC components, structural framing, and other concealed systems. Older buildings may also require assessment for potentially hazardous materials before demolition.
5. Can removing interior walls make an office more productive?
It can improve visibility, communication, and access to natural light. However, excessive openness may increase noise and reduce privacy. The best layout depends on the company's workflow, employee needs, and the type of work performed.
6. How can businesses reduce disruption during an office remodeling project?
Businesses can consider phased construction, after-hours work, temporary workspaces, dust protection, and clear communication with employees. The best approach depends on the project scope and whether the office must remain operational.
7. What other improvements may be needed after removing an office wall?
The project may require flooring repairs, ceiling restoration, drywall finishing, repainting, electrical adjustments, lighting changes, or HVAC modifications. These items should be considered when defining the complete project scope.
8. How should businesses select an office space remodeling contractor Papillion NE?
Businesses should evaluate relevant commercial construction experience, insurance, communication practices, project planning, and the contractor's approach to coordinating specialists. A clear written scope of work can help prevent misunderstandings.
9. Can removing office walls affect fire safety?
Yes. Walls may form part of a fire-resistance system or affect exit routes, alarms, sprinklers, and other safety features. The proposed changes should be reviewed against applicable building and fire-safety requirements.
10. Who can businesses contact about commercial remodeling needs?
Businesses can contact Just Right Construction at +1 402-671-3094 to discuss their construction and remodeling needs. The scope, location, and requirements of the proposed project should be explained when making an inquiry.
Business Information
Business Name: Just Right Construction
Phone Number: +1 402-671-3094
Address: Not provided