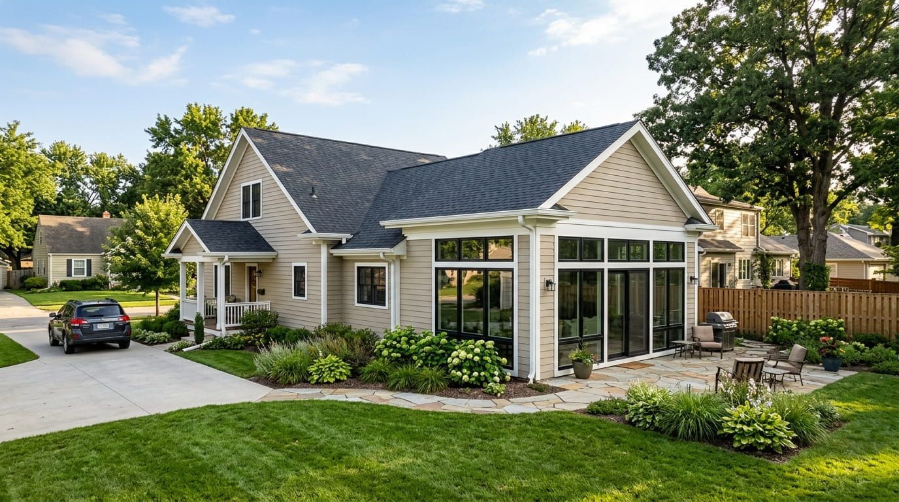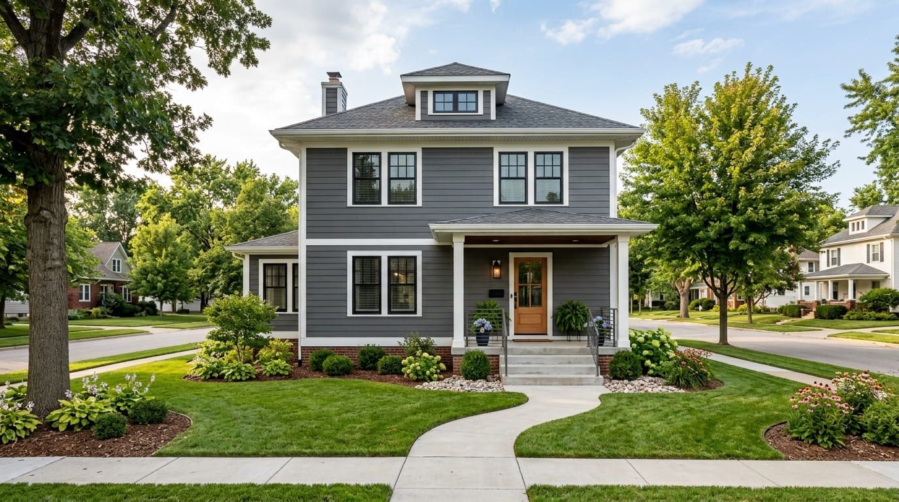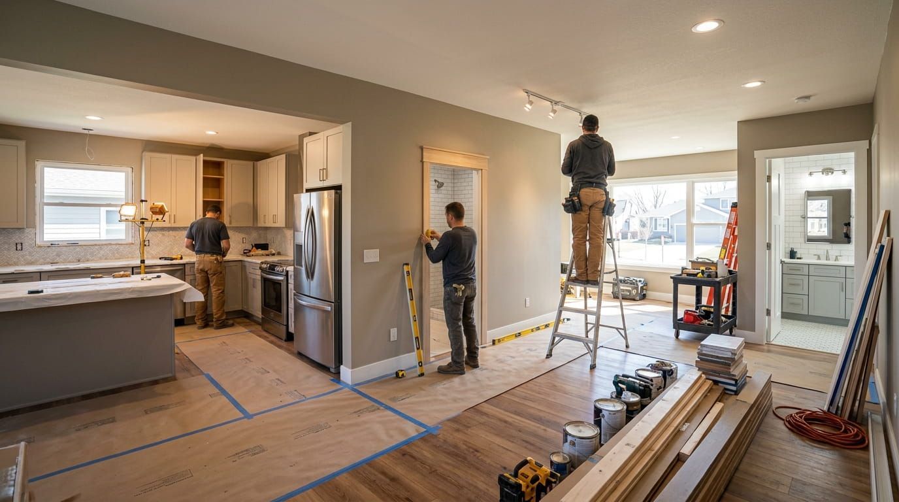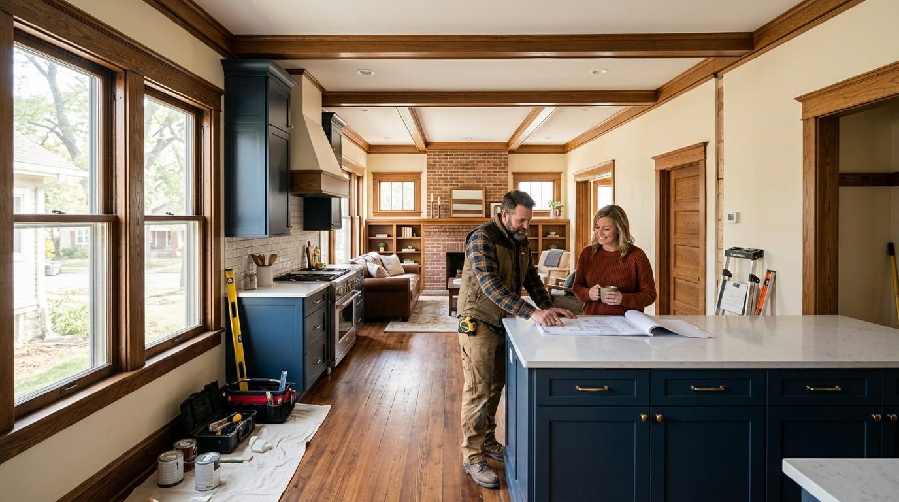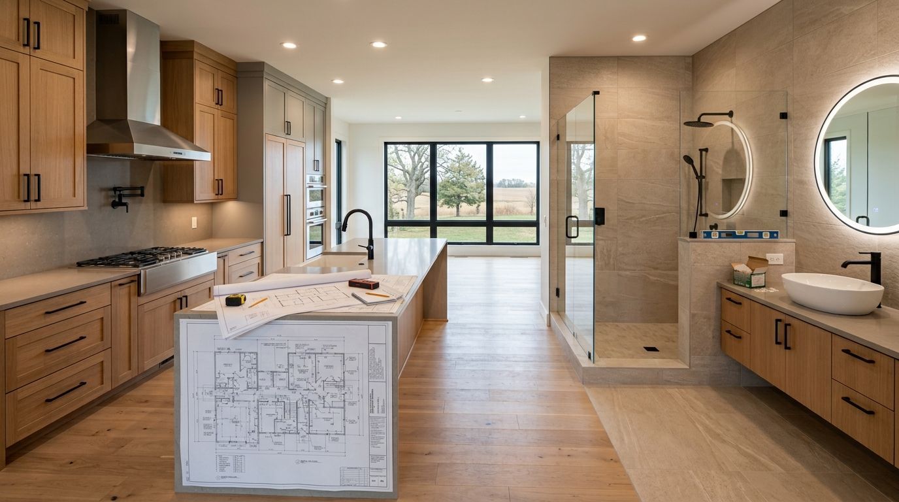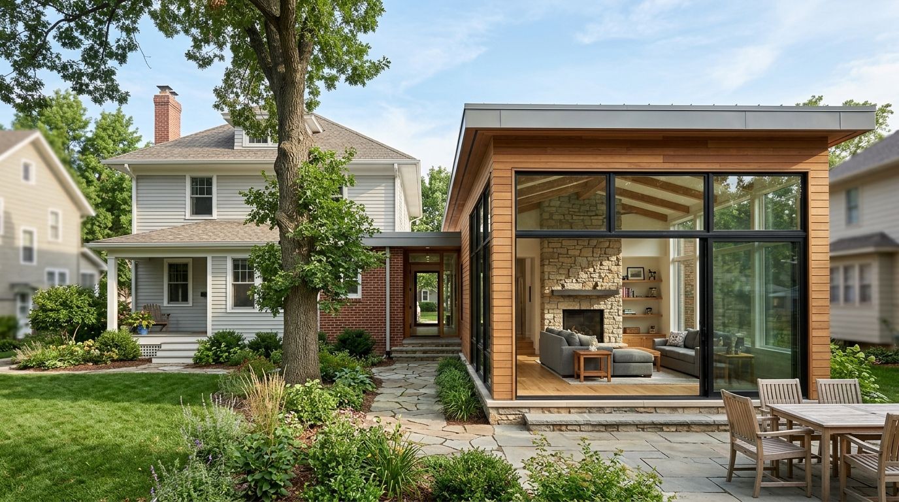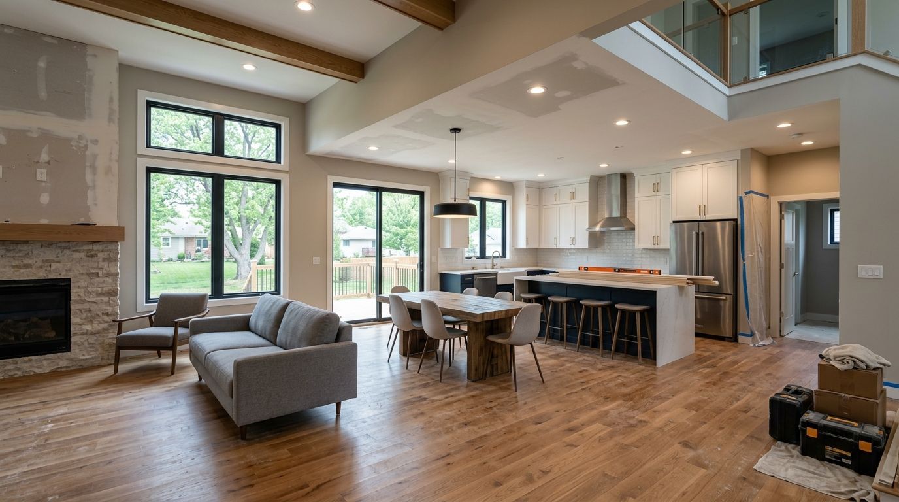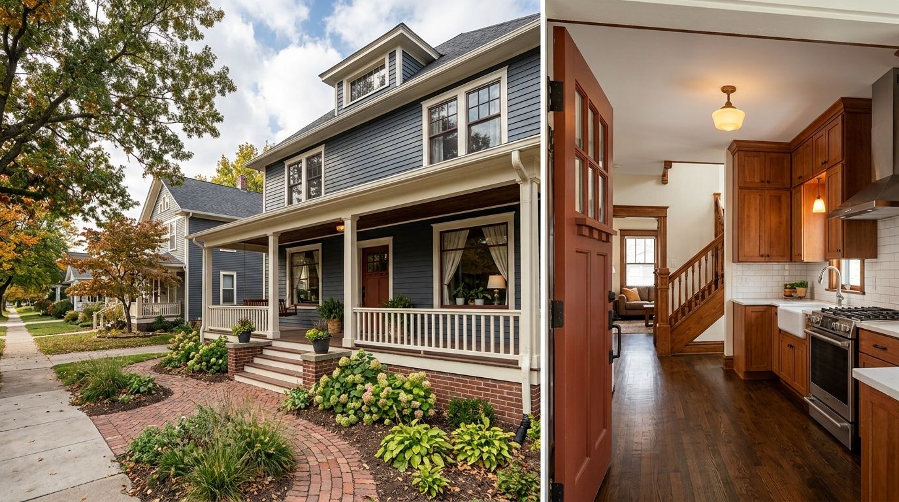
When Is the Right Time to Hire a Residential Home Renovation Contractor Plattsmouth NE?

Home renovations can start with something as simple as noticing an outdated kitchen, a cramped bathroom, or a basement that is barely being used. The difficult part is knowing when to move from planning and researching to actually hiring a professional.

For homeowners in Plattsmouth, Nebraska, timing can make a major difference in how smoothly a renovation project progresses. Whether the goal is to improve comfort, update an older space, repair existing problems, or increase the usefulness of a home, working with a Residential Home Renovation Contractor Plattsmouth NE can provide the planning, coordination, and construction support needed for a successful project.

But when exactly should a homeowner bring in a contractor? The answer depends on the project's size, condition of the property, desired improvements, budget, and timeline.

Signs You May Need a Residential Home Renovation Contractor in Plattsmouth NE

Not every home improvement requires professional construction services. Small cosmetic changes may be manageable for homeowners, while larger renovations can involve multiple trades, structural considerations, permits, materials, and detailed scheduling.

Here are several signs that it may be time to contact a Residential Home Renovation Contractor Plattsmouth NE.

Your Plattsmouth NE Home Has Multiple Areas That Need Updating

If several rooms are showing their age, handling each project separately may not always be the most efficient approach. A professional can help homeowners look at the property as a whole and determine which improvements should be completed first.

For example, a homeowner may want to update the kitchen while also improving an outdated bathroom or finishing an unfinished basement. Coordinating these improvements can make the renovation process more organized.

You Are Planning a Major Layout Change in Plattsmouth NE

Removing walls, changing room layouts, relocating fixtures, or creating a more open living area can involve more than appearance.

Before starting demolition, homeowners should understand whether walls are structural, where utilities are located, and what construction requirements may apply. This is one situation where professional guidance from a home remodeling contractor Plattsmouth NE can be especially useful.

Your Plattsmouth NE Home Has Aging Materials or Visible Problems

Renovation is not always about making a house look newer. Sometimes an outdated area also has underlying issues.

Signs such as damaged flooring, deteriorating finishes, water-related damage, outdated layouts, or worn construction materials may indicate that a simple cosmetic update is not enough. Addressing problems during renovation can help prevent homeowners from investing in new finishes while leaving larger concerns unresolved.

When to Start Planning Residential Remodeling in Plattsmouth Nebraska

One common mistake is waiting until the desired renovation date is very close before contacting a contractor.

A better approach is to begin planning early. Even when construction is months away, an initial conversation can help homeowners understand the project's possible scope, material choices, scheduling considerations, and preparation requirements.

Early planning is particularly helpful for residential remodeling Plattsmouth Nebraska projects involving multiple rooms or substantial changes.

A useful planning process can include:

  1. Identifying the areas that need improvement.
  2. Defining the purpose of the renovation.
  3. Creating a realistic project budget.
  4. Researching suitable materials and finishes.
  5. Discussing the project with a qualified contractor.
  6. Reviewing the expected construction timeline.
  7. Determining whether permits or inspections may be required.
  8. Preparing the home for the construction period.

This preparation gives homeowners more time to make decisions without feeling rushed.

Hiring a Contractor Before a Kitchen Renovation in Plattsmouth NE

The kitchen is one of the most commonly renovated areas in a home because it combines functionality, storage, appliances, plumbing, electrical systems, and design.

If you are considering kitchen remodeling Plattsmouth NE, contacting a contractor during the planning stage can help identify practical limitations before materials are purchased.

For example, moving a sink or appliance may affect plumbing and electrical work. Changing cabinets can influence countertop measurements, lighting, and available storage.

A professional Residential Home Renovation Contractor Plattsmouth NE can help homeowners think through these connections before construction begins.

When Bathroom Renovation Requires Professional Planning in Plattsmouth NE

Bathrooms may be smaller than kitchens, but they can involve several construction systems within a limited space.

A bathroom renovation Plattsmouth NE project may include flooring, shower or tub changes, cabinetry, lighting, plumbing fixtures, ventilation, and wall finishes.

Homeowners should consider hiring a contractor early when they want to change the bathroom's layout or replace multiple components at the same time. Early planning can help reduce surprises once construction starts.

Is Your Basement Ready for Remodeling in Plattsmouth NE?

An unfinished or underused basement can represent valuable space within a home. However, basement remodeling should begin with an assessment of the existing area rather than immediately selecting paint colors and flooring.

Before planning basement remodeling Plattsmouth NE, homeowners should consider moisture, insulation, flooring conditions, ceiling height, lighting, electrical needs, and the intended use of the space.

A basement designed as a family room may have different requirements from one intended to become a home office, guest area, recreation room, or additional living space.

Professional planning can help homeowners determine which improvements make sense before construction begins.

When Homeowners Should Not Wait to Contact a Contractor in Plattsmouth NE

Some renovation decisions can wait, but certain problems deserve earlier attention.

If a homeowner notices significant water damage, deteriorating materials, unusual structural concerns, or other conditions that appear to be getting worse, delaying an evaluation may allow the problem to become more complicated.

In these situations, the purpose of contacting a Residential Home Renovation Contractor Plattsmouth NE is not simply to improve appearance. It is to understand the condition of the area and determine what work may be appropriate.

Planning Around Your Plattsmouth NE Lifestyle

A renovation affects everyday life, especially when construction takes place in a frequently used room.

For example, remodeling a kitchen can temporarily affect meal preparation, while a bathroom renovation can reduce access to an essential part of the home.

Before beginning house renovation services Plattsmouth NE, homeowners should discuss the expected construction sequence and determine how the work may affect their daily routines.

If multiple areas require renovation, completing the work in a logical order can also help make the transition easier.

Choosing a Home Improvement Contractor in Plattsmouth

Selecting a contractor should involve more than comparing a single project price.

Homeowners can consider factors such as:

  • Experience with similar renovation projects
  • Clear communication
  • Detailed project scope
  • Construction timeline
  • Material recommendations
  • Understanding of local requirements
  • References or examples of previous work
  • Written agreements and expectations

A qualified home improvement contractor Plattsmouth should be able to explain the project clearly and answer questions before construction begins.

Why Early Planning Can Make a Plattsmouth NE Renovation Easier

Starting the conversation early gives homeowners room to make informed decisions.

For larger residential renovation services Nebraska projects, there may be several stages between the original idea and completed construction. Design decisions, material selection, scheduling, preparation, and construction all need to work together.

Waiting until the last minute can create unnecessary pressure. Beginning earlier allows homeowners to review their priorities and make changes before work starts.

How Just Right Construction Can Fit Into Your Renovation Planning

When homeowners are considering improvements to their property, having a clear understanding of the project is an important first step.

Just Right Construction Inc. can be considered when planning residential renovation work in and around Plattsmouth, NE. Homeowners can discuss their renovation goals, the areas they want to improve, and the type of changes they are considering before deciding how to proceed.

Whether the project involves updating an individual room or improving several areas of a home, thoughtful planning can help create a clearer path from the initial idea to the finished space.

For renovation inquiries, Just Right Construction Inc. can be contacted at +1 402-671-3094.

A Simple Renovation Timeline for Plattsmouth NE Homeowners

Knowing when to hire a contractor becomes easier when the renovation is broken into stages.

Stage 1: Identify the Problem or Goal

Start by deciding what you want to accomplish. Is the goal better functionality, updated appearance, additional living space, improved storage, or a combination of these?

Stage 2: Research the Project

Look at possible layouts, materials, finishes, and design ideas. This helps turn a general idea into a more specific renovation concept.

Stage 3: Contact a Contractor

Once the project becomes more than a simple DIY improvement, contact a Residential Home Renovation Contractor Plattsmouth NE to discuss the scope and practical requirements.

Stage 4: Establish the Project Plan

Discuss the expected work, materials, schedule, budget considerations, and other project details.

Stage 5: Prepare for Construction

Remove personal belongings from the work area, protect items that will remain in the home, and make arrangements for temporary disruptions.

Stage 6: Complete the Renovation

Once construction begins, maintaining communication with the contractor can help homeowners stay informed about progress and any necessary adjustments.

Final Thoughts on Hiring a Residential Home Renovation Contractor in Plattsmouth NE

The right time to hire a contractor is usually before construction begins and after you have a reasonably clear idea of what you want to change. For small improvements, professional assistance may not always be necessary. For larger renovations involving structural changes, multiple rooms, plumbing, electrical work, or extensive construction, early professional planning can be valuable.

Whether you are considering residential remodeling Plattsmouth Nebraska, a kitchen update, a bathroom renovation, basement improvements, or broader house renovation services Plattsmouth NE, starting the conversation early can help you understand the project's requirements.

A well-planned renovation is not simply about changing how a house looks. It is about creating a space that works better for the people who live there.

Frequently Asked Questions About Residential Home Renovation in Plattsmouth NE

When should I contact a residential home renovation contractor?

It is generally useful to contact a contractor during the planning stage, especially if your project involves multiple rooms, structural changes, plumbing, electrical work, or significant construction.

How early should I plan a home renovation in Plattsmouth NE?

The ideal planning period depends on the project's size and complexity. Larger renovations should generally be discussed well before the desired construction start date so there is enough time for planning, materials, scheduling, and other requirements.

Can a contractor help with kitchen remodeling in Plattsmouth NE?

Yes. A contractor can help homeowners plan construction-related aspects of kitchen remodeling Plattsmouth NE, including layout changes, cabinets, flooring, fixtures, and coordination of related work.

Is basement remodeling worth considering?

An unfinished basement can provide additional usable space. Before beginning basement remodeling Plattsmouth NE, homeowners should evaluate moisture, insulation, electrical requirements, lighting, flooring, and the intended use of the space.

What should I ask a contractor before starting renovation work?

Ask about the project scope, estimated timeline, materials, construction process, payment expectations, communication, and any requirements that may apply to the planned work.

Can I renovate several rooms at the same time?

It may be possible, depending on the home's layout and the project's scope. A contractor can help determine whether completing multiple areas together is practical and how the work should be scheduled.

What is the difference between remodeling and renovation?

The terms are often used interchangeably. Renovation generally refers to improving or updating an existing space, while remodeling can involve more substantial changes to the layout, structure, or function of an area.

How can I start a renovation project in Plattsmouth?

Begin by defining your goals, setting a realistic budget, researching your options, and speaking with a qualified contractor about the project requirements.

Business Information:
Business Name:
Just Right Construction Inc.
Phone:
+1 402-671-3094
Service Area:
Plattsmouth, Nebraska and surrounding areas
Website:
justrightconstructioninc.com

By Seth B September 22, 2026
Remodeling a kitchen or bathroom is more than choosing new cabinets, flooring, tile, or fixtures. These spaces need careful planning because they combine design, plumbing, electrical work, storage, ventilation, lighting, and everyday functionality. A well-organized remodeling project can make your home more comfortable while also giving the space a fresh and practical appearance. If you are planning a renovation in Plattsmouth, working with a reliable Kitchen and Bathroom Remodeling Contractor Plattsmouth NE can make the process easier to manage. Instead of coordinating different workers and making decisions without professional guidance, you can have a construction team help organize the project from planning through completion. Just Right Construction serves Plattsmouth as part of its service area and provides renovation, restoration, design-build, exterior and structural work, and interior finishing services. The company also states that it takes on residential renovation projects. Why Choose a Kitchen and Bathroom Remodeling Contractor in Plattsmouth NE? Kitchen and bathroom projects often involve several construction details at the same time. A kitchen may require cabinet installation, countertops, flooring, lighting, electrical updates, plumbing adjustments, and wall or ceiling work. A bathroom can involve waterproofing, showers, tubs, vanities, flooring, ventilation, plumbing, and electrical components. A professional Kitchen and Bathroom Remodeling Contractor Plattsmouth NE can help bring these different elements together under one project plan. This approach can also reduce confusion about which task should happen first. For example, it usually makes more sense to complete necessary plumbing or electrical changes before installing finished walls, flooring, cabinets, or fixtures. Start With Your Remodeling Goals in Plattsmouth NE Before contacting a contractor, take some time to decide what you want from the renovation. Ask yourself: Do you want a completely new layout? Are you mainly updating outdated finishes? Do you need more storage? Is the existing kitchen difficult to use? Does the bathroom need better ventilation? Are plumbing or electrical improvements necessary? Do you want the space to feel more open? Are you remodeling for your own use or preparing the home for future resale? Having clear goals gives your contractor a better understanding of the project. For example, someone looking for Kitchen remodeling Plattsmouth NE may want additional counter space, larger cabinets, improved lighting, or a more functional work triangle. Another homeowner may simply want new finishes while keeping the existing layout. The same principle applies to Bathroom remodeling Plattsmouth NE projects. A homeowner may need a larger shower, better storage, improved lighting, updated flooring, or a more accessible bathroom layout. Create a Realistic Remodeling Scope One of the most important steps is defining exactly what the project includes. A remodeling scope may cover: Demolition Cabinet removal and installation Countertops Flooring Wall repairs Painting Plumbing Electrical work Lighting Tile installation Shower or bathtub upgrades Vanity installation Fixtures Ventilation Final finishing A detailed scope helps prevent misunderstandings later. When speaking with a Kitchen and Bathroom Remodeling Contractor Plattsmouth NE , explain both the changes you want and the problems you currently have. This allows the contractor to consider practical solutions instead of focusing only on appearance. Set a Budget Before Construction Begins A remodeling budget should account for more than visible materials. Your overall project may include: Labor Construction materials Cabinets Countertops Plumbing fixtures Electrical components Flooring Tile Paint Permits where applicable Demolition Disposal Unexpected repairs It is also sensible to leave some room in the budget for conditions discovered after walls, floors, or cabinets are removed. For example, an older bathroom may look fine from the outside but reveal damaged materials or outdated plumbing once construction begins. Planning for possible surprises can make the renovation less stressful. Discuss Layout Changes With Your Plattsmouth Remodeling Contractor Changing the layout can dramatically affect a remodeling project. Moving a sink, toilet, shower, appliance, or major electrical component may require additional work. Sometimes keeping the existing layout can help control costs, while in other situations a layout change may provide significantly better functionality. A professional Home remodeling contractor Plattsmouth NE can help you consider the practical side of these decisions. Instead of asking only, “Will this look better?” also ask: Will this layout improve movement? Is there enough storage? Is there sufficient lighting? Are doors and drawers easy to open? Can appliances be used comfortably? Is the bathroom easy to maintain? Does the new layout work with existing plumbing and electrical systems? These questions help turn a visually attractive renovation into a useful one. Choosing a Kitchen Renovation Contractor in Plattsmouth A kitchen has several areas that need to work together. Cabinets, appliances, counters, lighting, flooring, and storage should be considered as one system rather than separate purchases. When evaluating a Kitchen renovation contractor Plattsmouth , ask about the contractor's approach to planning, material coordination, scheduling, and communication. You should also discuss: Cabinet dimensions Appliance locations Countertop measurements Lighting placement Electrical outlets Sink location Storage requirements Flooring transitions Backsplash installation Good planning before construction begins can reduce unnecessary changes during the project. Planning a Bathroom Renovation in Plattsmouth Bathrooms require special attention because water and moisture are major considerations. A Bathroom renovation contractor Plattsmouth should consider the relationship between waterproofing, drainage, ventilation, tile, fixtures, and the overall layout. Before construction, discuss whether you want: A walk-in shower A bathtub A new vanity Additional storage Updated flooring New lighting Better ventilation Modern plumbing fixtures Improved accessibility The best bathroom design is not necessarily the most complicated. A simple layout with durable materials and good storage can often provide excellent everyday functionality. Understand the Project Schedule Remodeling can temporarily affect how you use your home. Kitchen renovations may make cooking difficult for a period of time. Bathroom renovations can require you to use another bathroom while construction is underway. Ask your Kitchen and Bathroom Remodeling Contractor Plattsmouth NE about the expected project sequence and major milestones. A typical renovation may involve: Initial consultation Project assessment Scope development Material selection Planning and scheduling Demolition Structural, plumbing, or electrical work Installation Finishing work Final walkthrough The exact sequence depends on the property's condition and project scope. Communicate Clearly Throughout the Remodeling Project Communication is one of the most important parts of any renovation. Before work begins, establish how you will receive updates and how questions or changes will be handled. Ask: Who is the main contact? How often will project updates be provided? How are unexpected issues handled? When should material decisions be finalized? How are changes to the original scope documented? Just Right Construction describes its process as moving from an initial conversation to planning, construction, and a final walkthrough. Its website also highlights clear project scopes, schedules, and communication as part of its approach. Think About Materials for Long-Term Use Choosing remodeling materials only because they look attractive can create problems later. Instead, consider durability and maintenance. For kitchens, think about: Countertop durability Cabinet construction Flooring maintenance Moisture resistance Appliance placement Ease of cleaning For bathrooms, consider: Water-resistant materials Slip resistance Grout maintenance Ventilation Fixture quality Shower and tub surfaces A good Kitchen and Bathroom Remodeling Contractor Plattsmouth NE can help you think through how different materials will perform in everyday conditions. Consider the Whole Home When Remodeling Even if you are renovating only the kitchen or bathroom, consider how the updated space will connect with surrounding rooms. Flooring should transition naturally. Colors should work with nearby spaces. Lighting should not feel disconnected from the rest of the home. This broader approach is particularly useful for homeowners planning Residential remodeling Plattsmouth NE projects that may eventually include multiple rooms. If you are already planning improvements to another part of the home, combining compatible work may sometimes make project coordination easier. Custom Remodeling Can Fit Your Home Better Every home has different dimensions, layouts, construction conditions, and homeowner needs. That is why Custom home remodeling Plattsmouth can be useful when standard solutions do not fit the existing space. Custom remodeling may involve: Built-in storage Custom cabinet layouts Modified room configurations Unique countertop arrangements Personalized bathroom storage Special lighting plans Customized finishing details The goal should be to make the renovated space work naturally within the home rather than forcing a generic design into an existing structure. Ask Questions Before Hiring a Contractor Before starting a project, homeowners should feel comfortable asking detailed questions. Consider asking: Are you licensed and insured? What types of remodeling projects do you handle? Can you provide a detailed scope? Who will manage the project? What is the expected timeline? How are changes handled? What materials are included? How will unexpected construction issues be addressed? What does the final walkthrough include? Just Right Construction identifies itself as a licensed and insured general contractor and lists residential renovation among its project capabilities. How Just Right Construction Approaches Remodeling Just Right Construction is based in Omaha and lists Plattsmouth among its service areas. Its website describes a process that begins with discussing the property and project goals, followed by developing a plan, completing construction, and finishing with a walkthrough. The company provides renovation and construction services including design-build, interior finishes, exterior and structural improvements, and restoration. Its website also lists residential renovation as part of the projects it takes on. For homeowners considering a kitchen or bathroom project, the practical benefit of this type of approach is having the project scope, construction work, and finishing details considered together. Common Mistakes to Avoid During Kitchen and Bathroom Remodeling Even a well-planned renovation can become complicated when homeowners rush important decisions. Changing the Design Too Often Frequent changes during construction can affect scheduling, materials, and labor. Try to finalize major design decisions before construction begins. Focusing Only on Appearance A beautiful kitchen or bathroom still needs to function well. Storage, lighting, movement, ventilation, and maintenance should all be part of the planning process. Ignoring Existing Problems If your home has plumbing, electrical, structural, moisture, or ventilation issues, covering them with new finishes may not solve the underlying problem. Choosing Materials Without Considering Maintenance A material may look impressive but require more maintenance than you want to handle. Think about how the space will be used every day. Not Discussing the Scope A vague project description can create confusion. Make sure you understand what work is included before construction starts. Frequently Asked Questions About Remodeling in Plattsmouth NE How do I choose a Kitchen and Bathroom Remodeling Contractor Plattsmouth NE? Look for a contractor who can clearly explain the project scope, timeline, construction process, communication method, and expected work. Ask questions about licensing, insurance, experience, and how changes are handled. Should I remodel my kitchen and bathroom at the same time? It depends on your budget, schedule, household needs, and the condition of each space. Combining projects can simplify coordination, but completing them separately may be more practical for some homeowners. How long does a kitchen or bathroom remodel take? There is no single timeline for every project. Size, layout changes, material availability, permitting, demolition, structural conditions, and the amount of plumbing or electrical work can all affect the schedule. Is it better to keep the existing kitchen layout? Keeping the layout may reduce the amount of plumbing and electrical relocation required, but it is not always the best option. If the current layout creates major functional problems, changing it may provide greater long-term value. What should I prepare before meeting a contractor? Create a list of problems you want to solve, collect inspiration images, identify must-have features, establish a preliminary budget, and decide which aspects of the project are most important to you. Can a remodeling contractor help with both kitchens and bathrooms? Yes. Contractors who handle broader residential renovation projects may be able to coordinate work across multiple areas of a home. Always discuss your specific project scope during the consultation. Final Thoughts on Remodeling in Plattsmouth NE A successful kitchen or bathroom renovation starts long before demolition begins. Clear goals, realistic budgeting, thoughtful layouts, suitable materials, and consistent communication can make the construction process much easier to manage. Whether you are planning Kitchen remodeling Plattsmouth NE , a bathroom update, or a larger residential renovation, take time to understand what your home needs and what you expect from the contractor. Working with a Kitchen and Bathroom Remodeling Contractor Plattsmouth NE can help bring the different pieces of a renovation together—from the initial project discussion to construction and final finishing. For remodeling inquiries, Just Right Construction can be contacted at +1 402-671-3094 . The company's website lists Plattsmouth among its service areas and provides renovation, design-build, and interior construction services. Business Information Business Name: Just Right Construction Phone: +1 402-671-3094 Service Area: Plattsmouth, NE and surrounding areas
By Seth B September 22, 2026
Planning a home addition is more than simply deciding where to add another room. The layout you choose can affect how your home looks, how people move through it, how much natural light enters the space, and how well the new area connects with the existing structure. Before construction begins, homeowners in Plattsmouth should carefully consider how the addition will function today and how it may serve the household in the future. Working with an experienced Home Addition Construction Contractor Plattsmouth NE can make this planning process easier. A professional can help evaluate the existing structure, discuss practical layout options, coordinate design and construction details, and identify potential issues before they become expensive changes. Just Right Construction provides renovation, restoration, design-build, exterior and structural, and interior finish services, with Plattsmouth listed among its service areas. The company also states that it handles residential renovation projects. Why Layout Planning Matters for Home Additions in Plattsmouth NE A poorly planned addition can create awkward hallways, disconnected rooms, limited storage, or difficult transitions between old and new spaces. A well-planned addition, on the other hand, should feel like a natural part of the home. When considering a Home Addition Construction Contractor Plattsmouth NE , homeowners should think beyond square footage. The goal should be to create useful space that works with the home's existing floor plan. Important questions include: Where should the new room connect to the existing house? How will family members enter and move through the addition? Where should windows and doors be positioned? Will the new space require additional storage? How will furniture fit inside the room? Will plumbing, electrical, HVAC, or structural changes be required? How will the addition look from outside the home? Answering these questions early can help create a more practical construction plan. Choose the Right Purpose for Your Plattsmouth Home Addition The purpose of the addition should influence nearly every layout decision. A family room requires a different arrangement than a home office, bedroom, kitchen expansion, or primary suite. For example, a family room may need large openings toward existing living areas, while a bedroom may require greater privacy. A kitchen expansion may need to account for plumbing, cabinets, appliances, lighting, and circulation. Homeowners considering Home Addition Construction Contractor Plattsmouth NE services should first define what the additional space needs to accomplish. Common home addition goals include: Creating a larger kitchen Adding a family or living room Building an additional bedroom Creating a home office Expanding a primary bedroom Adding a bathroom Creating a guest suite Developing a multipurpose family space Improving storage Connecting indoor living with an outdoor area A clear purpose helps prevent the addition from becoming a collection of unused square footage. Consider How the Addition Connects to the Existing Home in Plattsmouth One of the most important layout decisions is the connection between the existing house and the new space. A doorway may be appropriate for a private room, while a wider opening may work better between a kitchen and family room. In some projects, the existing wall may need significant modification to create a comfortable transition. The connection should feel intentional rather than like an afterthought. An experienced Home Addition Construction Contractor Plattsmouth NE can evaluate the existing floor plan and help determine how the new space can connect without unnecessarily disrupting the home's current functionality. Plan Natural Light and Window Placement in Plattsmouth NE Windows are another major layout consideration. Their placement affects daylight, views, privacy, ventilation, and the overall character of the room. Instead of placing windows wherever there is available wall space, consider how sunlight will enter the room during different parts of the day. Think about: The direction of natural light Neighboring properties Privacy Furniture placement Exterior views Window size Wall space needed for cabinets or shelving A thoughtful window plan can make an addition feel larger and more comfortable without increasing its physical dimensions. Think About Furniture Before Finalizing the Plattsmouth Addition Layout A room can look spacious on a floor plan but feel crowded once furniture is installed. Before finalizing dimensions, consider where beds, sofas, dining tables, desks, entertainment centers, cabinets, and other major items will go. For example, placing a door too close to a corner may reduce usable wall space. A window positioned behind a desk or television may also create glare or make the furniture arrangement less practical. Planning furniture locations during the design stage gives homeowners a better idea of how the finished addition will actually function. Plan Traffic Flow for Home Additions in Plattsmouth Traffic flow describes how people move through the home. A successful addition should not force household members to walk through unnecessary areas just to reach another room. Doorways, hallways, stairs, furniture, and openings should work together to create a natural path. When planning a home addition, consider common daily activities such as: Entering and leaving the home Moving between the kitchen and dining areas Accessing bedrooms Reaching bathrooms Carrying groceries Hosting guests Moving furniture Accessing outdoor spaces Good circulation can make a relatively modest addition feel much more useful. Decide Whether the Addition Should Be Open or Divided in Plattsmouth NE Another important decision is whether the new space should have an open layout or clearly separated rooms. Open layouts can create a greater sense of connection and make several areas feel like one larger space. However, separate rooms can provide privacy, noise control, and dedicated functionality. The right approach depends on the household's needs. For homeowners exploring Custom home additions Plattsmouth , the layout can be developed around specific lifestyle requirements instead of relying on a generic room arrangement. Think About Storage When Planning a Plattsmouth Home Addition Storage is often overlooked during addition planning. Adding a room without considering storage can result in clutter later. Depending on the purpose of the addition, consider built-in cabinets, closets, shelving, pantry space, mudroom storage, or other practical solutions. Storage should also be positioned where it is convenient to use. For example, a family room might benefit from built-in storage for games and electronics, while a new bedroom may require a properly sized closet. Consider Plumbing and Electrical Layouts in Plattsmouth NE Some additions require more than framing and finishes. Kitchens, bathrooms, laundry areas, and other specialized spaces may require new plumbing, electrical circuits, ventilation, or HVAC connections. These requirements can influence the location and size of rooms. Planning these systems early can help reduce unnecessary changes during construction. It is one reason homeowners should involve a qualified Residential construction contractor Plattsmouth NE before finalizing the layout. Think About Heating and Cooling for a Plattsmouth Addition A new room changes the amount of space that needs to be heated and cooled. The addition's size, windows, insulation, orientation, and connection to the existing home can all affect comfort. HVAC planning should therefore be considered alongside the architectural layout rather than treated as a final detail. A professional construction team can help identify the requirements that need to be considered as part of the overall project plan. Consider the Exterior Appearance of Your Plattsmouth Home Addition An addition should make sense from the outside as well as from inside. The roofline, siding, windows, doors, exterior finishes, and overall proportions should be considered when developing the design. A new section that looks completely disconnected from the original home may feel visually out of place. Coordinating exterior details can create a more cohesive appearance. This is especially important when planning Home addition services Plattsmouth , because the project involves changing both the usable interior space and the home's exterior envelope. Plan for Future Needs With a Plattsmouth Home Addition A home addition is a significant project, so it is worth thinking about how the space may be used several years from now. A room that is currently intended as a children's playroom could eventually become an office or guest room. A large bedroom may later function as an accessible living space. Flexible layouts can give homeowners more options as their needs change. When working with a Home remodeling contractor Plattsmouth NE , discuss both immediate requirements and potential future uses before settling on the final plan. Understand Structural Requirements Before Construction in Plattsmouth An addition must connect properly to the existing structure. Depending on the project, this can involve foundations, load-bearing walls, roof connections, floor transitions, exterior walls, and other structural components. These elements should be evaluated before construction begins. Changing the layout after structural work has started can be more complicated than addressing the issue during the planning stage. Early coordination with a qualified contractor can help identify structural considerations before work begins. Think About the Budget When Choosing a Plattsmouth Addition Layout Layout decisions and construction costs are closely connected. A design with complicated structural changes, extensive plumbing relocation, unusual rooflines, or numerous custom features may require more work than a straightforward addition. That does not mean homeowners should automatically choose the simplest design. Instead, the goal is to understand how different layout choices affect the overall scope. A detailed discussion with a Home Addition Construction Contractor Plattsmouth NE can help homeowners prioritize the features that matter most to them. Just Right Construction describes its estimating process as including a property walk-through, photographs of existing conditions, and a line-item scope that can be used for budgeting. Design-Build Planning for Home Additions in Plattsmouth NE A design-build approach can bring design and construction planning together rather than treating them as completely separate stages. Just Right Construction offers design-build services and describes the process as bringing a project from concept through completion while keeping design and construction coordinated. For homeowners, this type of coordination can be useful when a project involves multiple decisions about structure, layout, finishes, functionality, and budget. Work With the Right Plattsmouth Home Addition Professional Choosing the right contractor is an important part of planning a home addition. Homeowners may compare experience, communication, project scope, licensing and insurance, estimating practices, construction process, and the types of projects a contractor handles. A Home renovation contractor Plattsmouth may also be able to help homeowners understand how an addition can work alongside other renovation goals. Just Right Construction identifies itself as a licensed and insured general contractor serving Omaha and surrounding communities, with Plattsmouth included in its listed service areas. How Just Right Construction Can Help With Plattsmouth Projects Just Right Construction focuses on renovation, restoration, design-build, exterior and structural improvements, and interior finishes. The company also states that it takes on residential renovation projects. Its stated process moves through four general stages: discussing the project, building the plan, completing the construction work, and conducting a final walkthrough. For homeowners considering an addition or related renovation in Plattsmouth, discussing the project early can help clarify the scope, layout possibilities, and construction requirements. Final Thoughts on Home Addition Layouts in Plattsmouth NE The best home addition plans begin with functionality rather than simply adding more square footage. Homeowners should consider room purpose, traffic flow, natural light, furniture placement, storage, utilities, structural requirements, exterior appearance, and future needs before construction begins. Taking time to make these decisions early can create a smoother project and a finished addition that feels connected to the original home. If you are considering a new addition, renovation, or related construction project, Just Right Construction can be contacted at +1 402-671-3094 to discuss the project and determine the appropriate next steps. FAQs About Home Additions in Plattsmouth NE What should I decide before building a home addition in Plattsmouth? Start with the purpose of the addition, desired room layout, traffic flow, window placement, storage, furniture arrangement, utility requirements, and how the new space will connect with the existing home. How can I make a home addition feel connected to my existing house? Consistent flooring, trim, windows, doors, exterior materials, ceiling heights, colors, and carefully planned transitions can help the new area feel like part of the original home. Should furniture placement be considered before construction? Yes. Planning furniture locations before finalizing the layout helps ensure that doors, windows, outlets, walkways, and wall space work with the way you intend to use the room. Can a home addition include more than one room? Yes. Depending on the available space, project goals, structural requirements, and budget, an addition can include multiple rooms or combine several functions into one larger space. What does a design-build contractor do? A design-build contractor coordinates design and construction as part of one overall project approach. Just Right Construction offers design-build services and states that its approach keeps design and construction working together. How do I choose a contractor for a Plattsmouth home addition? Consider the contractor's experience, project process, communication, insurance and licensing, scope of services, estimating practices, and ability to handle the specific requirements of your project. Does Just Right Construction serve Plattsmouth? Yes. Plattsmouth is listed among Just Right Construction's service areas. The company also states that it handles residential renovation projects. How can I contact Just Right Construction? You can contact Just Right Construction at +1 402-671-3094 to discuss your project. Business Name: Just Right Construction Phone: +1 402-671-3094 Service Area: Plattsmouth and surrounding areas
By Seth B September 22, 2026
Planning an entire home renovation can feel exciting at first, but once you start listing everything that needs attention, the project can quickly become complicated. Kitchens, bathrooms, flooring, walls, electrical systems, storage, exterior areas, and structural improvements may all require different decisions. Without a clear plan, small details can easily be forgotten. For homeowners considering Whole House Remodeling Plattsmouth NE , the key is to think about the property as one connected project instead of treating every room as a separate renovation. A carefully organized approach can help you establish priorities, manage the budget, coordinate materials, and create a finished home that feels consistent from room to room. A professional Whole House Remodeling Contractor Plattsmouth NE can also help homeowners understand the scope of the work and organize different stages of construction. Just Right Construction provides residential renovation, design-build, interior, exterior, and structural services and lists Plattsmouth among its service areas. Start With a Complete Home Assessment in Plattsmouth NE Before choosing paint colors, flooring, cabinets, or fixtures, begin by looking at the entire property. Walk through every room and identify what needs to be repaired, replaced, redesigned, or simply refreshed. Look beyond appearance and consider how the house functions every day. During this stage, homeowners should consider: Outdated rooms and finishes Damaged flooring or walls Poor room layouts Limited storage Aging plumbing or electrical components Kitchen and bathroom functionality Basement or attic opportunities Exterior and structural concerns Lighting and ventilation Energy-efficiency improvements This initial assessment creates a starting point for Whole House Remodeling Plattsmouth NE and prevents homeowners from focusing on cosmetic improvements while overlooking important construction issues. Define Your Renovation Goals Before Construction Begins Every renovation should have a clear reason behind it. Some homeowners want a more modern appearance, while others need better functionality, additional space, improved storage, or a layout that works better for their family. Write down your main goals before discussing individual materials. For example, your goals might include: Creating a more functional kitchen. Modernizing outdated bathrooms. Improving the connection between living spaces. Adding storage. Making an unfinished basement more useful. Updating an older home's interior. Improving exterior appearance and durability. Preparing the property for changing household needs. Clear goals make Whole House Remodeling Plattsmouth NE easier to organize because each design decision can be compared with the original purpose of the renovation. Create a Realistic Renovation Budget in Plattsmouth NE Budgeting should happen before major selections are made. A renovation budget should account for more than materials and basic labor. Consider costs related to: Demolition Construction Design Permits Electrical work Plumbing Flooring Cabinets Countertops Doors and trim Fixtures Painting Exterior improvements Cleanup Unexpected repairs It is also sensible to keep a contingency amount available for conditions that cannot be fully identified before walls, ceilings, or floors are opened. A detailed scope and line-item estimate can make it easier to understand where money is being allocated. Just Right Construction states that its estimate process includes reviewing the property, documenting existing conditions, and providing a line-item scope with alternates. Decide Which Areas Should Be Renovated Together One of the biggest advantages of Whole House Remodeling Plattsmouth NE is the ability to coordinate improvements instead of completing disconnected projects years apart. For example, if flooring will eventually continue from the kitchen into the dining and living areas, it may make sense to plan those spaces together. Similarly, lighting, trim, paint colors, doors, and other finishes can be coordinated across multiple rooms. Common areas included in a whole-home renovation may include: Kitchen Bathrooms Bedrooms Living rooms Dining areas Basements Attics Hallways Entryways Exterior spaces Just Right Construction's residential renovation information identifies kitchens, bathrooms, basements, attics, and exterior improvements among the areas that can be addressed through broader renovation planning. Choose a Qualified Home Remodeling Contractor in Plattsmouth NE Choosing the right contractor is one of the most important decisions in a large renovation. When researching a Home Remodeling Contractor Plattsmouth NE , look at more than photographs of finished projects. Ask about experience, communication, project management, estimates, permits, insurance, scheduling, and how unexpected issues are handled. Important questions include: What areas of the home do you typically renovate? Who will manage the project? How will changes be documented? How detailed is the estimate? Who handles permits when they are required? How are project delays communicated? How will the work be coordinated between different trades? What is included in the final scope? Just Right Construction describes itself as a licensed and insured general contractor and says its process covers planning, project management, permitting and compliance, construction, and final completion. Develop the Design Before Ordering Materials A common renovation mistake is choosing individual products without considering how they will work together. For Whole House Remodeling Plattsmouth NE , establish the overall design direction before making too many purchases. Think about: Flooring throughout the home Wall colors Cabinet finishes Countertops Hardware Lighting Interior doors Trim Bathroom fixtures Kitchen appliances Window treatments Exterior finishes The goal does not have to be identical finishes in every room. Instead, choose materials and colors that create a natural connection between spaces. Plan Kitchen and Bathroom Remodeling Carefully in Plattsmouth NE Kitchens and bathrooms often require more detailed planning because they combine design with plumbing, electrical, ventilation, storage, and specialized fixtures. Professional Kitchen and Bathroom Remodeling Plattsmouth NE can address both appearance and everyday functionality. For a kitchen, consider: Work surfaces Cabinet storage Appliance placement Lighting Walkways Seating Pantry space Electrical outlets For a bathroom, consider: Shower or tub configuration Vanity storage Lighting Ventilation Flooring Fixtures Accessibility Available floor space Planning these rooms as part of the larger Whole House Remodeling Plattsmouth NE project can help prevent design conflicts later. Think About How Each Room Connects to the Next A whole-home renovation should feel intentional when you walk through the property. For example, if a newly renovated kitchen has a contemporary appearance but the adjacent hallway has heavily worn flooring and outdated trim, the transition may feel incomplete. Consider how rooms connect through: Flooring Wall colors Trim Doors Lighting Ceiling details Hardware Furniture layouts A Whole Home Renovation Plattsmouth NE project gives homeowners an opportunity to create visual continuity while still allowing individual rooms to have their own character. Include Structural and Exterior Details in the Plan Not every renovation problem is visible from the living room. A complete renovation plan should also consider exterior and structural conditions where appropriate. Roof-related issues, exterior materials, drainage, structural components, windows, doors, and other building-envelope concerns can influence the long-term performance of the property. This is where a Home Renovation Contractor Plattsmouth NE can help identify construction considerations that homeowners may not notice during a normal walkthrough. Just Right Construction lists exterior and structural improvements among its services, along with interior finishes and design-build work. Check Permits and Building Requirements in Plattsmouth NE Permits should not be treated as an afterthought. Depending on the scope of your renovation, certain changes may require permits, inspections, or compliance with applicable building requirements. Structural changes, electrical work, plumbing modifications, additions, and other substantial improvements can have specific requirements. A good Residential Remodeling Plattsmouth NE plan should identify these requirements before construction begins. Just Right Construction specifically describes permitting and compliance as part of its renovation process. Build a Practical Construction Timeline A whole-home renovation can involve many stages, so creating a realistic sequence is important. A general renovation sequence may look like: Initial consultation Property assessment Scope development Budget planning Design decisions Permitting where required Material selection Demolition Structural or system-related work Rough electrical and plumbing work Walls and ceilings Flooring and cabinetry Fixtures and finishes Painting Final installation Cleanup and walkthrough The exact sequence will depend on the property and project scope. A Residential Home Renovation Plattsmouth NE project should be scheduled around the actual construction requirements rather than an unrealistic completion date. Plan for Living Through the Renovation If you are staying in the property during construction, decide in advance how daily life will work. Ask yourself: Which bathroom will remain available? Will the kitchen be usable? Where will meals be prepared? Which rooms need to remain accessible? Where will furniture be stored? How will dust and construction traffic be controlled? Are pets or children affected by the work areas? These details are easy to overlook but can make a major difference to your experience during Whole House Remodeling Plattsmouth NE . Keep Communication Open Throughout the Project Large renovations involve many decisions. Even a well-designed plan may need adjustments once construction begins. Regular communication helps homeowners understand: What has been completed What is happening next Whether materials have arrived Whether the schedule has changed Whether unexpected conditions were discovered Whether a decision is needed from the homeowner Just Right Construction describes its process as moving from an initial conversation to planning, construction, and a final walkthrough, with communication throughout the project. Review Every Detail Before the Final Walkthrough As construction approaches completion, do not rush through the final inspection. Walk through every renovated area and check: Doors open and close correctly Cabinets operate properly Fixtures are installed correctly Lights and switches work Flooring transitions are finished Paint coverage is consistent Trim and molding are complete Plumbing fixtures operate correctly Appliances are installed as planned Exterior work is finished Construction debris has been removed A detailed final walkthrough gives homeowners an opportunity to identify remaining items before considering the renovation complete. Why Careful Planning Matters for Whole House Remodeling Plattsmouth NE The biggest benefit of planning is not simply having a checklist. It is understanding how every decision affects the next one. A kitchen layout can affect electrical placement. Flooring selections can affect transitions between rooms. Wall removal can affect structural requirements. Bathroom changes can affect plumbing. Cabinet dimensions can influence appliance placement. That is why Whole House Remodeling Plattsmouth NE should be approached as one connected project rather than a collection of unrelated room upgrades. With a structured plan, homeowners can make decisions earlier, communicate more clearly with their contractor, and reduce the possibility of overlooking important details. Work With Just Right Construction for Your Plattsmouth NE Renovation If you are planning a major home improvement project, Just Right Construction provides renovation and design-build services with a focus on project planning, construction, communication, and detailed workmanship. The company lists Plattsmouth as one of its Nebraska service areas and offers free estimates. For homeowners researching a Whole House Remodeling Contractor Plattsmouth NE , starting with a conversation about the property's condition, goals, scope, and priorities can help establish a practical path forward. Business Name: Just Right Construction Phone: +1 402-671-3094 Service Area: Plattsmouth, Nebraska Frequently Asked Questions About Whole House Remodeling Plattsmouth NE What does Whole House Remodeling Plattsmouth NE usually include? Whole House Remodeling Plattsmouth NE can include improvements to multiple areas of a property, such as kitchens, bathrooms, living spaces, basements, attics, and exterior areas. The exact scope depends on the home's condition and the homeowner's goals. How should I start planning a whole-home renovation? Start by assessing the entire property, identifying your priorities, setting a realistic budget, and creating a detailed scope of work. Then discuss the project with an experienced Whole House Remodeling Contractor Plattsmouth NE . Should kitchen and bathroom renovations be planned together? They can be. Coordinating Kitchen and Bathroom Remodeling Plattsmouth NE with the broader renovation can help homeowners make consistent design and material decisions while coordinating construction work. How do I choose a Home Remodeling Contractor Plattsmouth NE? Look for relevant experience, clear communication, detailed estimates, appropriate licensing and insurance, project-management capabilities, and a clear explanation of how the contractor handles permits, scheduling, and changes. Can an older house be completely renovated? Yes, depending on its condition and the intended scope. A House Renovation Plattsmouth NE project can address outdated layouts, finishes, functionality, and selected structural or exterior improvements while working around the home's existing characteristics. Is a whole-home renovation better than renovating one room at a time? The appropriate approach depends on the property, budget, priorities, and how extensive the improvements are. A whole-home plan can make it easier to coordinate connected spaces and maintain a consistent design. How can I avoid forgetting important renovation details? Create a written scope covering structural work, systems, layouts, materials, finishes, permits, timeline, budget, storage, cleanup, and final inspections. Reviewing the entire scope with your contractor can help identify missing details before construction begins. Final Thoughts on Whole House Remodeling Plattsmouth NE A successful renovation starts long before demolition begins. The strongest projects are built around clear goals, realistic budgeting, thoughtful design, organized scheduling, appropriate permitting, and consistent communication. Whether you are updating an older property, improving everyday functionality, or transforming several rooms at once, careful planning can help turn a complicated renovation into a manageable process. For homeowners considering Residential Remodeling Plattsmouth NE , Residential Home Renovation Plattsmouth NE , or a complete Whole House Remodeling Plattsmouth NE project, taking time to plan each stage can make the finished home more practical, comfortable, and cohesive.
By Seth B September 22, 2026
Planning several home improvements at the same time can feel overwhelming. A kitchen update, bathroom renovation, flooring replacement, new interior finishes, and exterior improvements may each seem like separate jobs. However, combining them into one organized renovation project can make the entire process easier to coordinate. For homeowners searching for Residential Home Renovation Contractor Plattsmouth NE , the first step is understanding how different improvements connect with one another. A well-planned renovation can reduce unnecessary work, improve project flow, and create a more consistent result throughout the home. Whether you are updating one floor or considering Whole house remodeling Plattsmouth NE , careful planning helps you determine what should happen first, what can be completed together, and where professional construction guidance is valuable. Why Combine Multiple Home Improvements in Plattsmouth NE? When several areas of a home need attention, handling every project separately may result in repeated preparation, scheduling challenges, and disruptions. Combining related improvements allows homeowners to develop one broader plan. For example, if you are already opening walls for electrical or plumbing work, it may make sense to complete other improvements in that same area before closing everything back up. A coordinated approach can help with: Organizing the renovation timeline Planning materials in advance Coordinating different construction tasks Reducing repeated disruption inside the home Creating a consistent design throughout renovated spaces Identifying structural or maintenance issues early Establishing a clearer overall renovation budget A qualified Residential Home Renovation Contractor Plattsmouth NE can help homeowners review the entire property instead of looking at each improvement as an isolated task. Start With a Whole-Home Renovation Assessment in Plattsmouth NE Before choosing paint colors, cabinets, flooring, or fixtures, inspect the home as a complete system. Walk through every room and make a list of improvements you would like to complete. Separate those improvements into categories such as: Essential repairs Functional improvements Cosmetic updates Energy-efficiency improvements Structural improvements Future upgrades This process helps distinguish what needs immediate attention from what would simply be nice to have. For homeowners considering Home renovation contractor Plattsmouth NE services, creating this list before requesting estimates can also make conversations with contractors more productive. Set Clear Renovation Priorities for Your Plattsmouth Home Not every improvement has the same importance. A leaking roof, damaged flooring caused by moisture, outdated electrical components, or plumbing problems may require attention before cosmetic improvements. On the other hand, replacing cabinets or repainting a bedroom may be easier to schedule later. A simple priority system can help: Priority 1: Repairs and safety Address moisture problems, structural concerns, damaged materials, and other issues that could become more expensive if ignored. Priority 2: Infrastructure Consider plumbing, electrical, insulation, ventilation, windows, and other behind-the-wall components. Priority 3: Function Plan improvements that make the home easier and more comfortable to use. Priority 4: Appearance Finish with paint, flooring, trim, fixtures, cabinetry, and other visual improvements where appropriate. This approach can help your Residential Home Renovation Contractor Plattsmouth NE organize the project around practical needs rather than simply moving from room to room. Create One Renovation Scope Instead of Several Separate Projects Once your priorities are established, combine them into one written project scope. For example, instead of saying: “Remodel the kitchen.” Your renovation scope could include: Cabinet replacement Countertop installation Lighting updates Flooring replacement Wall repairs Painting Plumbing fixture updates Electrical improvements The same approach can be applied throughout the property. A combined scope gives your contractor a better understanding of the overall project and makes it easier to identify tasks that should be completed together. Coordinate Kitchen Remodeling in Plattsmouth NE With Other Improvements Kitchen remodeling Plattsmouth NE projects often involve several trades and construction stages. Cabinets, countertops, flooring, plumbing, electrical work, lighting, walls, and appliances can all affect one another. For that reason, homeowners should avoid selecting individual improvements without considering the complete kitchen plan. For example, installing new flooring before deciding where cabinets will be positioned may create unnecessary complications. Similarly, painting walls before electrical or plumbing work is finished can lead to additional touch-ups. A coordinated Residential Home Renovation Contractor Plattsmouth NE can help establish an appropriate sequence so connected work is handled efficiently. Plan Bathroom Remodeling in Plattsmouth NE as Part of the Bigger Project Bathroom remodeling Plattsmouth NE projects can also involve multiple layers of work. A bathroom renovation may include: Plumbing updates Shower or tub replacement Vanity installation Flooring Lighting Ventilation Wall repairs Painting Fixtures and accessories If several bathrooms require improvements, consider whether some work can be scheduled during the same renovation period. Planning bathrooms together can also help maintain consistency in materials, fixtures, finishes, and design choices. Consider Whole House Remodeling in Plattsmouth NE If multiple rooms require significant updates, Whole house remodeling Plattsmouth NE may be a more logical approach than completing individual projects over several years. Whole-home planning does not necessarily mean demolishing everything. It means looking at the property as one connected renovation. For example, a homeowner might combine: Kitchen improvements Bathroom updates Flooring Interior painting Door replacement Trim and finish work Exterior repairs Structural improvements The exact scope depends on the property's condition, homeowner goals, budget, and construction requirements. Build a Realistic Renovation Budget in Plattsmouth NE A renovation budget should account for more than visible materials. Consider: Labor Construction materials Permits when required Demolition Disposal Plumbing Electrical work Structural repairs Finishing work Appliances or fixtures Unexpected conditions It is also sensible to maintain some financial flexibility for conditions discovered after demolition begins. A detailed estimate can help homeowners understand how individual improvements contribute to the total project cost. Plan the Renovation Sequence Carefully in Plattsmouth NE The order of work matters. A typical multi-area renovation may follow a general sequence such as: Initial property assessment Project planning and design Scope and estimate development Permitting where applicable Material selection Demolition or preparation Structural work Plumbing and electrical work Wall and ceiling repairs Flooring and cabinetry Painting and interior finishes Fixtures and final details Final inspection and walkthrough The exact sequence will vary depending on the home and project. Working with a Residential Home Renovation Contractor Plattsmouth NE can help determine the appropriate order for your specific renovation. Combine Home Remodeling Plattsmouth NE Tasks That Naturally Connect Some improvements are easier to complete together because they share labor, access, or preparation. For example, if walls are already being opened for electrical work, homeowners may want to address other necessary wiring or insulation improvements at the same time. Likewise, if flooring is being replaced throughout multiple rooms, completing the flooring as one coordinated phase may create a more consistent finish. This is one reason Home remodeling Plattsmouth NE projects benefit from planning beyond a single room. Think About Residential Renovation Plattsmouth NE Design Consistency Combining multiple improvements provides an opportunity to create a more cohesive home. Choose materials and finishes that work together rather than treating every room as a completely separate project. Consider: Flooring transitions Paint colors Cabinet finishes Hardware Lighting styles Interior doors Trim Countertops Bathroom fixtures You do not need every room to look identical. Instead, use complementary materials and design elements to create a natural flow. Decide What to Renovate Now and What to Leave for Later A large renovation does not mean every possible improvement must happen at once. If your budget or schedule is limited, divide the renovation into logical phases. For example: Phase One: Kitchen and main living areas Phase Two: Bathrooms and bedrooms Phase Three: Flooring, painting, and remaining interior finishes Phase Four: Exterior or structural improvements The important part is making sure the phases are planned together. A House renovation contractor Plattsmouth can help identify which improvements should be grouped together and which can reasonably be postponed. Work With One Coordinated Construction Team Managing multiple contractors yourself can become complicated quickly. Different schedules, estimates, material deliveries, and responsibilities can create confusion. Using one experienced renovation team for connected improvements can provide a central point of communication. Just Right Construction describes its process as moving from the initial conversation and project planning through construction and the final walkthrough. The company also states that it handles residential renovation in addition to commercial renovation, restoration, and design-build work. For homeowners looking for Residential Home Renovation Contractor Plattsmouth NE , this type of organized project approach can make it easier to keep different parts of a renovation moving together. How Just Right Construction Can Help With Renovation Planning Just Right Construction serves Plattsmouth as part of its broader service area and provides renovation-related construction services. Its website explains that projects begin with discussing the property and goals, followed by developing a project plan, completing the construction work, and finishing with a walkthrough. The company also lists design-build, interior finishes, and exterior and structural work among its services, which can be relevant when several improvements need to be coordinated within one project. For renovation questions or project planning, homeowners can contact Just Right Construction at +1 402-671-3094 . Questions to Ask Before Starting a Plattsmouth NE Renovation Before signing a renovation agreement, ask questions such as: What improvements should be completed first? Which projects can be combined? Are permits required? What conditions could affect the budget? How will the project be scheduled? Who will coordinate subcontractors? What materials need to be selected before construction? How will unexpected problems be handled? What areas of the home will be inaccessible during construction? What does the final walkthrough include? Getting clear answers early can reduce confusion later. Common Mistakes to Avoid During Home Renovation in Plattsmouth NE Starting Without a Complete Scope Beginning work before deciding what the project includes can lead to changes, delays, and budget uncertainty. Choosing Materials Too Late Cabinets, flooring, fixtures, windows, doors, and other materials may affect the construction schedule. Selecting them early can make planning easier. Ignoring Hidden Problems Older homes can contain conditions that are not visible during an initial walkthrough. Allowing room in the budget for unexpected repairs is useful. Renovating Rooms Without Considering the Whole Home A new kitchen may look disconnected if flooring, paint, trim, or adjacent spaces remain outdated. Focusing Only on Appearance A successful renovation should address function, durability, maintenance, and safety—not just visual improvements. Final Thoughts on Planning a Residential Renovation in Plattsmouth NE Multiple home improvements do not have to become multiple disconnected projects. With a clear scope, realistic budget, logical construction sequence, and coordinated team, homeowners can approach renovation as one organized improvement plan. Whether you need Residential renovation Plattsmouth NE , a focused kitchen or bathroom update, or a larger Whole house remodeling Plattsmouth NE project, begin by evaluating the property as a whole. If you are searching for a Residential Home Renovation Contractor Plattsmouth NE , planning the project carefully before construction begins can help you make better decisions about priorities, timing, materials, and budget. For renovation inquiries, contact Just Right Construction at +1 402-671-3094 . Frequently Asked Questions About Residential Home Renovation in Plattsmouth NE 1. Is it better to combine multiple home improvements into one renovation? It can be practical when the improvements involve related work, shared preparation, or overlapping construction phases. The right approach depends on the home's condition, budget, and project scope. 2. How do I start planning a home renovation in Plattsmouth NE? Begin with a whole-home assessment. Make a list of repairs, functional improvements, and cosmetic changes, then organize them by priority and discuss the scope with a qualified contractor. 3. Can kitchen and bathroom renovations be completed as one project? Yes. Kitchen remodeling and bathroom remodeling can be included in a larger renovation plan when the schedule, budget, materials, and construction requirements are coordinated. 4. Should I renovate the entire house at once? Not necessarily. Whole house remodeling Plattsmouth NE can be completed as one project or divided into logical phases depending on your budget, schedule, and goals. 5. What should I budget for unexpected renovation problems? Every property is different, so there is no universal amount. Discuss potential hidden conditions with your contractor and maintain some budget flexibility for issues discovered during construction. 6. Why is renovation sequencing important? Many construction tasks depend on earlier work being completed. For example, plumbing and electrical work may need to happen before walls are closed and finished. 7. How can I choose a residential renovation contractor? Look for a contractor with relevant renovation experience, clear communication, appropriate licensing and insurance, a detailed scope of work, and a construction process that matches your project needs. 8. Does Just Right Construction provide residential renovation services? Yes. Just Right Construction's website states that the company takes on residential renovation projects and lists Plattsmouth among its service areas. 9. How can I contact Just Right Construction? You can contact Just Right Construction at +1 402-671-3094 to discuss your renovation project and project requirements.
By Seth B September 22, 2026
Older homes have a character that is difficult to reproduce. Original woodwork, established floor plans, traditional details, and mature construction can give a house a unique sense of identity. At the same time, an older property may have outdated kitchens, inefficient bathrooms, limited storage, aging materials, or layouts that no longer fit modern lifestyles. If you are planning to renovate an older property, choosing the right Home Remodeling Contractor for Older Houses Plattsmouth NE can make the process much easier. Remodeling an older house is different from updating a recently built property because the contractor needs to understand the existing structure before deciding what should be changed. Just Right Construction provides residential renovation services in Plattsmouth and surrounding areas, with projects that can include kitchens, bathrooms, basements, attics, exterior improvements, and broader home renovations. The company also offers free estimates and a project process designed around planning, construction, and communication. Why Older Homes in Plattsmouth NE Need Careful Remodeling Planning Before hiring a Home Remodeling Contractor for Older Houses Plattsmouth NE , it is important to understand that older homes can contain construction details that are not immediately visible. Walls may conceal older wiring or plumbing. Floors may not be perfectly level. Previous owners may have completed renovations without documentation. Some materials may also require special consideration before they are removed or replaced. A professional contractor should begin by understanding the existing condition of the house. Instead of immediately discussing paint colors, countertops, or flooring, the conversation should include the structure, layout, utilities, moisture concerns, and areas that may require repair. This is one reason Older home remodeling Plattsmouth NE projects benefit from detailed planning. A clear understanding of the existing property helps homeowners make better decisions about where their remodeling budget should go. What to Ask a Home Remodeling Contractor for Older Houses Plattsmouth NE Before signing a remodeling agreement, homeowners should ask practical questions about the contractor's experience and approach. Consider asking: How will you evaluate the existing condition of the house? What areas should be repaired before cosmetic remodeling begins? Will the project require permits? How will unexpected construction issues be handled? What is included in the estimate? Will the project have a written scope of work? Who will manage the project? How will changes to the original plan affect the budget? What is the expected construction schedule? How will communication be handled during the project? A reliable Home Remodeling Contractor for Older Houses Plattsmouth NE should be willing to explain the project rather than simply provide a price. Just Right Construction states that its process includes reviewing the project, developing a plan, carrying out construction, and completing a final walkthrough. Its website also describes line-item estimates and project management as part of its approach. Inspect the Existing Structure Before Starting Older Home Remodeling Plattsmouth NE One of the biggest mistakes homeowners can make is focusing only on visible improvements. A beautiful new kitchen will not solve a structural problem underneath the house. New flooring will not correct moisture entering from an exterior wall. Fresh bathroom finishes will not fix an underlying plumbing problem. A Home Remodeling Contractor for Older Houses Plattsmouth NE should consider the condition of the property before recommending major cosmetic upgrades. Depending on the house, the evaluation may involve: Existing walls and ceilings Flooring and subfloor conditions Roof-related concerns Windows and exterior openings Plumbing Electrical systems Insulation Basement conditions Moisture concerns Structural components Previous remodeling work Not every older home will have the same issues. The important point is that the remodeling plan should be based on the actual property rather than assumptions. Choose a Residential Remodeling Contractor Plattsmouth NE for Your Project A Residential remodeling contractor Plattsmouth NE should understand that homeowners have different priorities. One homeowner may want a larger kitchen, while another may need a better bathroom layout or additional basement living space. The contractor should be able to discuss the home's current limitations and develop practical solutions around them. Just Right Construction lists residential renovation among its services and describes customized renovation solutions for kitchens, bathrooms, basements, attics, living spaces, and exterior improvements. When interviewing a Home Remodeling Contractor for Older Houses Plattsmouth NE , look for a company that can communicate clearly about both the design and construction sides of the project. Consider the Home's Original Character During House Renovation Plattsmouth NE Older homes often have architectural details that homeowners want to preserve. Original doors, trim, wood flooring, built-in storage, stair details, or room proportions can contribute to the personality of the property. Remodeling does not necessarily mean removing everything old. During a House renovation Plattsmouth NE project, homeowners can discuss which features should remain and which areas need modernization. A thoughtful Home Remodeling Contractor for Older Houses Plattsmouth NE can help homeowners find a balance between modern functionality and the existing character of the property. For example, a kitchen can receive updated storage and appliances without making the entire room look disconnected from the rest of the house. Plan Your Kitchen With a Kitchen Remodeling Contractor Plattsmouth NE The kitchen is often one of the most complicated rooms to remodel because it combines plumbing, electrical work, cabinetry, appliances, lighting, flooring, and daily household activity. A Kitchen remodeling contractor Plattsmouth NE can help homeowners consider the complete layout before selecting individual finishes. Important questions include: Is the existing kitchen layout practical? Is there enough cabinet storage? Does the lighting work for food preparation? Are appliances positioned conveniently? Is there enough countertop space? Does the kitchen connect well with nearby rooms? Should existing plumbing locations remain or change? When an older home has a small or divided kitchen, layout decisions become particularly important. A Home Remodeling Contractor for Older Houses Plattsmouth NE can help homeowners evaluate what is realistically possible based on the existing structure. Update Bathrooms With Practical Bathroom Remodeling Plattsmouth NE Bathrooms in older homes can have unusual layouts, aging fixtures, limited storage, or outdated finishes. A Bathroom remodeling Plattsmouth NE project can address both appearance and functionality. Depending on the property, improvements may include: Updated fixtures Better storage Improved lighting New flooring Updated shower or tub areas Improved ventilation Modern finishes More practical layouts However, homeowners should not choose materials before understanding the room's construction requirements. A Home Remodeling Contractor for Older Houses Plattsmouth NE should consider plumbing locations, moisture management, ventilation, and the condition of the surrounding structure before finalizing the remodeling plan. Think About Whole House Remodeling Plattsmouth NE Carefully Some homeowners want to update several rooms at the same time. This may involve a kitchen, bathrooms, basement, living areas, bedrooms, or exterior improvements. Whole house remodeling Plattsmouth NE requires more coordination than a single-room renovation. A larger project can involve decisions about: Overall design Room-to-room flow Flooring Paint and finishes Lighting Storage Structural changes Plumbing Electrical work Construction scheduling A Home Remodeling Contractor for Older Houses Plattsmouth NE can help organize these decisions into a larger renovation plan instead of treating every room as a completely separate project. Just Right Construction describes its whole-house renovation services as covering areas such as kitchens, bathrooms, basements, attics, and exteriors, with project planning and coordination throughout the renovation. Look for a Home Renovation Contractor Plattsmouth NE With a Clear Process A remodeling project becomes easier to manage when everyone understands what happens next. A Home renovation contractor Plattsmouth NE should be able to explain the process from the first property walkthrough to the final inspection. A typical process may include: Initial consultation Property walkthrough Existing-condition evaluation Project scope development Estimate and budget discussion Material and design decisions Permitting where required Construction Quality checks Final walkthrough Just Right Construction describes a similar process on its website, beginning with a conversation about the property and goals, followed by planning, construction, and a final walkthrough. For an older home, this organized approach can be particularly useful because renovation conditions can be more complex than expected. Historic Home Renovation Plattsmouth NE Requires Extra Attention Not every older home is officially historic, but some properties may contain architectural features worth preserving. A Historic home renovation Plattsmouth NE project should begin with a discussion about what makes the property distinctive. Homeowners may want to preserve: Original trim Wood doors Historic proportions Existing staircases Original flooring Traditional exterior details Built-in features At the same time, modern improvements may be necessary for comfort and everyday use. A knowledgeable Home Remodeling Contractor for Older Houses Plattsmouth NE can help homeowners think through these priorities before construction begins. If a property has formal historic protections or specific local requirements, homeowners should also confirm applicable regulations before making major exterior or structural changes. Don't Overlook Basement Remodeling Plattsmouth NE Older homes frequently have basements that are used primarily for storage, utilities, or laundry. With the right planning, these areas may offer additional usable space. Basement remodeling Plattsmouth NE can involve creating a family room, home office, recreation area, guest space, storage area, or another functional part of the home. Before finishing a basement, however, homeowners should consider moisture, drainage, ceiling height, insulation, electrical needs, plumbing, lighting, and applicable code requirements. A Home Remodeling Contractor for Older Houses Plattsmouth NE can evaluate the existing basement and help determine what improvements make sense for the property. Compare Estimates Carefully Before Hiring a Home Remodeling Contractor for Older Houses Plattsmouth NE Price is important, but homeowners should avoid comparing remodeling contractors based only on the final dollar amount. Two estimates can have different scopes of work. One estimate may include demolition, disposal, permits, materials, project management, and finishing work, while another may leave some of those items outside the quoted price. Ask whether the estimate clearly explains: Labor Materials Demolition Disposal Permits Subcontractor work Allowances Possible exclusions Change-order procedures Payment schedule Just Right Construction says its estimates are free and that it provides line-item scopes with alternatives where applicable. This type of detailed estimate can help homeowners understand what they are actually comparing. Communication Matters During Older Home Remodeling Plattsmouth NE Remodeling an older house can uncover unexpected conditions after walls, floors, or ceilings are opened. That is why communication should be considered before construction starts. A professional Home Remodeling Contractor for Older Houses Plattsmouth NE should explain what happens when an unexpected issue appears. For example, if damaged material is discovered behind a wall, the homeowner should understand: What was discovered Why it needs attention What options are available Whether the scope will change How the change affects the budget Whether the schedule will change Clear communication helps prevent surprises from becoming bigger problems. Why Local Experience Matters in Plattsmouth NE Hiring a contractor familiar with the local area can make communication and project coordination easier. Just Right Construction lists Plattsmouth among its service areas and identifies the community as part of the areas it serves. For homeowners researching a Home Remodeling Contractor for Older Houses Plattsmouth NE , local availability can be useful when discussing property conditions, scheduling walkthroughs, and coordinating the renovation. The company's website currently lists its phone number as (402) 671-3094 and describes the business as a licensed and insured general contractor serving Omaha and surrounding areas. Final Checklist Before Hiring a Home Remodeling Contractor for Older Houses Plattsmouth NE Before moving forward with an older-home renovation, review the following checklist: Define your remodeling goals. Identify the rooms that need attention. Discuss structural and utility concerns. Decide which original features you want to preserve. Ask about permits and code requirements. Request a detailed written estimate. Compare scopes rather than prices alone. Discuss the construction timeline. Ask how unexpected conditions are handled. Confirm who will manage the project. Establish how communication will work. Review materials and finish selections. Make sure the final scope matches your expectations. The right contractor should help you understand the project rather than making the process confusing. Frequently Asked Questions About Home Remodeling Contractor for Older Houses Plattsmouth NE What should I look for in a Home Remodeling Contractor for Older Houses Plattsmouth NE? Look for a contractor who can evaluate existing conditions, explain the remodeling process, provide a detailed scope, communicate clearly, and handle both the construction and practical requirements of an older property. Is remodeling an older house more complicated? It can be. Older homes may contain outdated materials, unusual layouts, previous modifications, aging plumbing or electrical systems, and hidden conditions that are not visible during an initial walkthrough. Can an older kitchen be modernized without losing its character? Yes. Depending on the existing structure, homeowners can update storage, lighting, appliances, surfaces, and functionality while retaining selected architectural details. How do I choose a Residential remodeling contractor Plattsmouth NE? Review the contractor's experience, services, process, estimate structure, communication practices, and ability to handle the specific type of renovation your home requires. What rooms can be included in a House renovation Plattsmouth NE project? A renovation may include kitchens, bathrooms, basements, living areas, bedrooms, attics, and exterior spaces. The exact scope depends on the property's condition and the homeowner's goals. Is Whole house remodeling Plattsmouth NE better than remodeling one room at a time? There is no universal answer. A whole-house project can coordinate multiple improvements, while phased remodeling may make more sense for homeowners with specific priorities or budget considerations. What does Basement remodeling Plattsmouth NE usually involve? Basement projects can include finishing walls and ceilings, flooring, lighting, storage, living areas, offices, recreation spaces, or other improvements. Moisture and code requirements should be considered before finishing the space. Should I preserve original features during Historic home renovation Plattsmouth NE? That depends on the property and the homeowner's goals. Original trim, doors, flooring, stair details, and other features may contribute to the home's character and can sometimes be incorporated into a modern renovation. How can a Kitchen remodeling contractor Plattsmouth NE help with an older kitchen? A contractor can help evaluate the existing layout and coordinate improvements involving cabinets, countertops, appliances, lighting, flooring, plumbing, and other construction requirements. How can I get started with Just Right Construction? Homeowners can contact Just Right Construction to discuss their renovation needs and request an estimate. The company lists (402) 671-3094 as its contact number and provides residential renovation services in its service areas. Plan Your Older Home Renovation in Plattsmouth NE An older house does not necessarily need to lose its original personality to become more comfortable and functional. With thoughtful planning, homeowners can modernize important areas while respecting the features that make the property distinctive. Choosing the right Home Remodeling Contractor for Older Houses Plattsmouth NE starts with asking the right questions, understanding the existing condition of the home, reviewing the scope carefully, and establishing clear communication before construction begins. For homeowners considering Older home remodeling Plattsmouth NE , House renovation Plattsmouth NE , Kitchen remodeling contractor Plattsmouth NE , Bathroom remodeling Plattsmouth NE , Whole house remodeling Plattsmouth NE , Home renovation contractor Plattsmouth NE , Historic home renovation Plattsmouth NE , or Basement remodeling Plattsmouth NE , a well-planned approach can provide a clearer path from an older, outdated space to a home that better fits today's needs. Just Right Construction Phone: +1 402-671-3094 Service Area: Plattsmouth, NE and surrounding areas
By Seth B September 16, 2026
The body content of your post goes here. To edit this text, click on it and delete this default text and start typing your own or paste your own from a different source.
By Seth B September 16, 2026
When a home starts feeling too small, moving to a new property is not always the only solution. Sometimes, the better approach is to improve the home you already have. A thoughtfully planned addition can create more usable space while making the existing floor plan work better for everyday life. A Home Addition Construction Contractor Plattsmouth NE can evaluate how your current rooms connect, identify areas that are difficult to use, and develop an addition that feels like a natural extension of the home. Instead of simply adding square footage, the goal is to improve how the entire house functions. For homeowners considering more space, working with an experienced contractor can also help coordinate planning, structural improvements, construction, finishes, and the connection between the existing home and new space. What Does a Home Addition Construction Contractor in Plattsmouth NE Do? A Home Addition Construction Contractor Plattsmouth NE helps homeowners plan and build new areas that connect with an existing property. Depending on the home and the homeowner's goals, an addition might become a family room, bedroom, home office, expanded kitchen, larger dining area, mudroom, or multipurpose living space. The important part is not simply constructing another room. The addition should work with the home's existing layout. A professional contractor may consider: Existing room dimensions Traffic patterns Door and window placement Structural requirements Natural lighting Electrical and plumbing needs Heating and cooling requirements Exterior appearance Storage requirements How the new area connects to existing rooms This planning process can help prevent an addition from feeling like a separate structure attached to the house. How a Home Addition Can Improve an Existing Floor Plan in Plattsmouth NE One of the biggest advantages of an addition is that it can solve problems beyond a lack of square footage. A carefully designed project can change how people move through and use the entire house. 1. Create Better Connections Between Rooms An older floor plan may have rooms that feel disconnected. For example, a small kitchen may be separated from the dining or living area, making family activities feel divided. A strategically planned addition can create a larger transition area between spaces. This can make movement throughout the home more natural while giving the property a more open and connected feeling. A home addition contractor Plattsmouth NE can evaluate these relationships before construction begins and determine where additional space could make the greatest practical difference. 2. Add Space Where Your Family Actually Needs It Not every homeowner needs an enormous addition. Sometimes, a relatively focused expansion can solve a specific problem. For example, an addition could provide: A larger family room A dedicated home office An additional bedroom A guest suite A children's activity area A larger dining space A mudroom Additional storage The right solution depends on how the household currently uses the home and how those needs may change over time. 3. Improve Kitchen and Dining Flow The kitchen is often one of the busiest areas in a home. Limited floor space can make cooking, dining, entertaining, and storage more difficult. A kitchen-related addition may provide room for larger counters, additional cabinets, a dining area, or a better transition into another living space. A home addition construction Plattsmouth project can therefore be about more than adding another room. It can provide an opportunity to rethink how multiple existing spaces work together. Why Consider a Residential Remodeling Contractor in Plattsmouth NE? An addition often affects more than the new square footage. Walls may need to be changed, utilities may need to be extended, and existing finishes may need to connect with the new construction. That is why homeowners may benefit from working with a residential remodeling contractor Plattsmouth NE who understands how new construction interacts with an existing property. The project can be approached as one larger improvement rather than treating the addition and the original house as two unrelated areas. Just Right Construction states that it takes on residential renovation work and offers design-build services, allowing design and construction to work together through the project. A Home Addition Can Make Awkward Space More Useful Many homes contain areas that technically provide square footage but do not function efficiently. A narrow hallway, poorly positioned doorway, underused corner, or cramped transition area can reduce the practical value of a floor plan. A home renovation contractor Plattsmouth can look at these existing conditions while planning the addition. In some cases, the new construction can allow the homeowner to reorganize nearby rooms so previously awkward areas become more useful. This creates a more complete improvement instead of simply attaching a new room to the outside of the house. How Design-Build Planning Can Help Plattsmouth Homeowners A design build contractor Plattsmouth NE can coordinate the design and construction process as connected parts of the same project. This approach can be useful when homeowners are still deciding exactly how the addition should affect their existing floor plan. Instead of choosing a design independently and figuring out construction later, homeowners can discuss practical construction considerations during the planning stage. Important questions may include: Where should the addition connect to the existing home? Which walls can be modified? Where should doors be positioned? How much natural light should the new space receive? Will plumbing or electrical systems need to be extended? How should the new exterior match the existing structure? What finishes should connect the old and new areas? Early coordination can help identify potential issues before construction begins. Improving Natural Light With a Home Addition in Plattsmouth NE An addition can also change the amount and direction of natural light entering a home. Windows, doors, skylights, and room orientation can all influence how bright an interior feels. A new room should therefore be planned with both its function and relationship to existing rooms in mind. For example, adding windows along an appropriate exterior wall may provide more daylight to the new room. At the same time, the design can consider how that light reaches adjoining areas. This is another reason why an addition should be considered as part of the entire floor plan rather than as an isolated space. Creating Flexible Living Areas With Custom Home Additions in Plattsmouth Today's homeowners often need rooms that can serve more than one purpose. A spare bedroom might become an office. A family room might also serve as a children's activity area. A larger addition might accommodate guests while providing everyday family space. custom home additions Plattsmouth can be designed around these changing needs instead of relying on a standard room layout. Flexible planning may include: Built-in storage Open transition areas Multi-purpose rooms Additional closets Wider circulation paths Convenient access to outdoor areas The objective is to create space that remains useful as household needs change. Connecting New Construction With an Existing Plattsmouth Home One of the most important design challenges is making the addition look and feel connected to the original house. Exterior materials, rooflines, windows, siding, trim, flooring, and interior finishes can all influence whether the addition feels integrated. A house addition contractor near Plattsmouth should consider these details early rather than treating them as finishing decisions made at the end of construction. The connection between old and new areas should also be practical. A doorway that is too narrow, an awkward step, or an inconvenient transition can reduce the usefulness of an otherwise attractive addition. Residential Construction Considerations for Plattsmouth NE Homes Every existing house has its own structural and construction characteristics. Before expanding, the property needs to be evaluated to determine what the project may require. A residential construction Plattsmouth NE project may involve considerations such as: Existing foundation conditions Structural framing Roof connections Drainage Electrical systems Plumbing Heating and cooling Insulation Windows and exterior doors Local permitting and code requirements The exact requirements will vary according to the property and project scope. Professional planning can help homeowners understand these considerations before construction starts. How Home Remodeling in Plattsmouth NE Can Work With an Addition Sometimes an addition alone is not enough to achieve the desired result. For example, adding a new family room may create the space a homeowner needs, but the existing kitchen or hallway may still have an inefficient layout. In situations like this, home remodeling Plattsmouth NE can be combined with the addition. This might involve: Removing selected interior walls Reconfiguring room entrances Updating flooring Improving storage Relocating fixtures Updating finishes Connecting old and new spaces Combining the projects can create a more cohesive floor plan. What Should Homeowners Consider Before Building an Addition? Before contacting a contractor, it helps to identify the problems you want the addition to solve. Ask yourself: Which part of the current floor plan feels most restrictive? What activities require more space? Do you need another bedroom or flexible living area? Would better room connections improve daily routines? Do you need more storage? Should the project also update an existing room? How should the addition connect to the backyard or other outdoor space? What features are essential versus optional? Having clear priorities can make the planning conversation much more productive. Why the Existing Floor Plan Matters More Than Square Footage It is easy to think about an addition in terms of how many square feet it will add. However, the actual value of the project can depend heavily on how those square feet are organized. An intelligently positioned addition can improve circulation, storage, privacy, lighting, and connections between rooms. A poorly connected addition may provide more space without solving the original problem. That is why a Home Addition Construction Contractor Plattsmouth NE should consider the entire existing floor plan when developing the project concept. Planning a Home Addition With Just Right Construction Just Right Construction serves Plattsmouth as part of its broader Omaha-area service region. Its website describes services including residential renovation, design-build, exterior and structural work, and interior finishes. The company describes its process as moving from an initial conversation and project planning through construction and a final walkthrough. For homeowners exploring an addition, this type of coordinated approach can help connect the planning stage with the construction requirements of the existing property. Just Right Construction Phone: +1 402-671-3094 Service Area: Plattsmouth, NE and surrounding Omaha-area communities Frequently Asked Questions About Home Additions in Plattsmouth NE Is a home addition better than moving to a larger house? It depends on the homeowner's needs, property, budget, and long-term plans. An addition can be an option when the existing location works well but the floor plan needs more usable space. What rooms can be added to an existing home? Common options include bedrooms, family rooms, home offices, guest areas, expanded kitchens, dining spaces, mudrooms, and multipurpose rooms. The appropriate option depends on the property and homeowner's goals. Can an addition improve the existing floor plan? Yes. When planned carefully, an addition can provide an opportunity to improve room connections, circulation, storage, lighting, and the overall use of existing spaces. Should remodeling be completed at the same time as an addition? It can make sense when the addition affects nearby rooms or when the homeowner wants the new and existing areas to feel consistent. The best approach depends on the project's scope and priorities. How early should homeowners contact a contractor? It is useful to speak with a contractor during the planning stage, before finalizing major design decisions. Early discussion can help identify structural, construction, and coordination considerations. Can a design-build approach be used for a home addition? Yes. A design-build process can bring planning and construction together so practical construction considerations are addressed during the development of the project. How do I choose the right home addition contractor in Plattsmouth? Look for a contractor who can clearly explain the planning process, construction scope, communication expectations, and how the new addition will connect with your existing home. Final Thoughts on Improving Your Plattsmouth Home Floor Plan A home addition should do more than make a house bigger. The right design can make the existing floor plan more comfortable, functional, flexible, and connected. Whether the goal is an additional bedroom, larger family area, better kitchen flow, more storage, or a multipurpose space, careful planning is essential. A Home Addition Construction Contractor Plattsmouth NE can help evaluate the existing layout and determine how new construction can work with the home's current structure. For homeowners considering an addition, starting with the problems the current floor plan creates can be a practical way to define the right project. If you are planning a residential addition or renovation in the Plattsmouth area, Just Right Construction can be contacted at +1 402-671-3094 to discuss your project needs.
By Seth B September 16, 2026
When a home starts feeling outdated, homeowners often consider renovating one room at a time. Updating a kitchen, replacing a bathroom, or finishing a basement can make a noticeable difference. However, some homes need a more connected approach. That is where Whole House Remodeling Contractor Plattsmouth NE services can become an important consideration. The main difference between whole-house remodeling and room-by-room renovation is the scope of planning. A room-by-room project focuses on individual spaces, while whole-home remodeling looks at how the entire property works together. For homeowners considering whole home remodeling Plattsmouth NE , understanding this difference can make it easier to choose an approach that matches the home's condition, layout, budget, and long-term goals. What Is Whole House Remodeling in Plattsmouth NE? Whole-house remodeling involves improving several areas of a home as part of one coordinated project. Instead of treating each room as a separate renovation, the project considers the relationship between kitchens, bathrooms, bedrooms, living areas, hallways, flooring, lighting, and other parts of the property. A Whole House Remodeling Contractor Plattsmouth NE can help homeowners look at the bigger picture before construction begins. This may include evaluating the existing layout, identifying outdated areas, planning material transitions, and determining whether improvements to one area could affect another. For example, opening a kitchen into a living area may influence flooring, electrical work, lighting, walls, cabinetry, and room flow. Planning these elements together can create a more consistent result. How Room-by-Room Renovation Works in Plattsmouth NE Room-by-room renovation takes a more focused approach. A homeowner may decide to renovate the bathroom this year, the kitchen next year, and another living space later. This approach can work well when the rest of the home is in good condition and only certain spaces require improvement. It can also allow homeowners to spread project costs over a longer period. A Home renovation contractor Plattsmouth NE may help homeowners determine which individual improvements should be completed first based on the property's needs. However, renovating separately can sometimes create differences between rooms. Materials, paint colors, flooring, fixtures, and design styles may change over time, especially when projects are completed several years apart. Whole House Remodeling Contractor Plattsmouth NE: What Makes the Approach Different? The biggest difference is coordination. A Whole House Remodeling Contractor Plattsmouth NE approaches the property as one connected project rather than a collection of unrelated rooms. This can make it easier to establish a consistent design direction. Homeowners can decide early how flooring, wall finishes, doors, trim, lighting, cabinetry, and other features should work together. Whole-house planning can also be useful when several areas need updates at the same time. Instead of repeatedly preparing the property for separate construction projects, homeowners can organize related work into a broader renovation plan. Planning the Entire Home Before Construction One advantage of whole home remodeling Plattsmouth NE is the opportunity to plan before individual work begins. A complete planning process may consider: Existing floor plans and room layouts Kitchen and bathroom functionality Flooring transitions Lighting requirements Storage needs Interior finishes Door and trim styles Electrical considerations Structural changes Future use of the home This broader perspective can help homeowners identify relationships between different renovation decisions. For example, changing the layout of one room may affect a nearby hallway or living area. Addressing those connections during the planning stage can provide a more organized remodeling process. Residential Remodeling Plattsmouth NE and Project Scope The scope of the project is another major distinction. Residential remodeling Plattsmouth NE can range from a relatively small update to a substantial transformation of multiple areas. A room-by-room renovation generally has a narrower scope, while whole-house remodeling may involve several connected improvements. Homeowners should define exactly what they want to accomplish before selecting a remodeling approach. A project that involves only one outdated bathroom may not require a whole-home strategy. On the other hand, a property with an outdated kitchen, bathrooms, flooring, lighting, and interior layout may benefit from broader planning. Full Home Renovation Plattsmouth: Creating Better Flow A home can contain individually attractive rooms while still feeling disconnected overall. A Full home renovation Plattsmouth project provides an opportunity to consider how people move through the property. Room placement, doorways, flooring, lighting, storage, and sightlines can all influence the feeling of a home. For example, homeowners may want a kitchen that connects more naturally with a dining or living area. In another property, they may want improved circulation between bedrooms and bathrooms. Whole-house remodeling makes these relationships part of the conversation instead of treating every room as an isolated project. House Remodeling Contractor Plattsmouth NE and Material Consistency Material selection can become complicated when rooms are renovated separately. Suppose a homeowner installs one type of flooring in the kitchen today and chooses different flooring for the hallway several years later. Even if both materials look good individually, the transition may not create the same visual continuity as a coordinated renovation. A House remodeling contractor Plattsmouth NE can help homeowners consider materials across multiple spaces before work begins. This does not mean every room needs to look identical. Instead, colors, textures, finishes, flooring, trim, and fixtures can complement one another. Home Improvement Contractor Plattsmouth NE: Considering Long-Term Needs Remodeling decisions should not only focus on how a home looks today. Homeowners may also want to consider how they expect to use the property in the future. A Home improvement contractor Plattsmouth NE can help homeowners think through practical considerations such as: Additional storage More functional room layouts Improved lighting Easier movement through the home Updated finishes Better use of available space Changes needed for future household needs Thinking about these factors before construction can help create a renovation plan that serves a practical purpose rather than simply changing appearances. Complete Home Remodeling Plattsmouth NE vs. Multiple Smaller Projects When comparing Complete home remodeling Plattsmouth NE with separate renovations, homeowners should consider the overall project timeline and organization. Multiple smaller projects can mean returning to construction several times. Each project may require its own planning, scheduling, material selection, preparation, and cleanup. Whole-house remodeling combines multiple improvements into one broader plan. The exact process depends on the home's condition and the project's scope, but coordinated planning can make it easier to understand how different improvements fit together. The right approach depends on the property and the homeowner's goals. Some homes are well suited to gradual updates, while others may need a more comprehensive renovation strategy. Which Homes May Benefit From Whole House Remodeling? Whole-house remodeling may be worth considering when several parts of a property need attention at the same time. Examples include homes with: Multiple outdated rooms An inefficient floor plan Inconsistent finishes from previous renovations Aging kitchens and bathrooms Flooring that needs replacement throughout the property Lighting that needs modernization Storage limitations Several improvement projects that are already being considered For homeowners in Plattsmouth, discussing the property's existing condition with a professional can help determine whether a whole-house project or phased renovation makes more practical sense. When Room-by-Room Renovation May Make Sense in Plattsmouth NE Room-by-room renovation can be appropriate when the homeowner has a limited project scope or prefers to spread improvements over time. For instance, if the kitchen is the only area that needs significant attention, renovating the kitchen first may be a straightforward choice. Budget planning can also influence the decision. Some homeowners may prefer to complete one area at a time rather than undertake a larger remodeling project. The important point is to understand how today's renovation could affect tomorrow's plans. Choosing flooring, paint, cabinetry, or fixtures with future projects in mind may help maintain a more cohesive home. How to Choose the Right Remodeling Approach There is no single remodeling strategy that works for every Plattsmouth home. Homeowners can start by asking a few practical questions: How many areas of the home need updating? Are there layout problems that affect multiple rooms? Do existing finishes work well together? Are structural or electrical improvements also needed? Do I want to complete everything at once or in phases? What are my long-term plans for the property? Would completing related work together make the project easier to organize? The answers can help clarify whether a focused room renovation or broader whole-house remodeling plan is appropriate. Why Professional Planning Matters for Whole Home Remodeling Plattsmouth NE A whole-house project involves many interconnected decisions. Changing one part of a property can influence another, which is why planning is especially important. Working with a professional remodeling company can help homeowners organize the scope, discuss priorities, select compatible materials, and understand how different improvements fit together. For homeowners researching Whole House Remodeling Contractor Plattsmouth NE , it is useful to discuss the existing home, desired improvements, preferred timeline, and overall goals before deciding on the project's final scope. Choosing a Remodeling Plan for Your Plattsmouth Home The difference between whole-house remodeling and room-by-room renovation ultimately comes down to how broadly the home is being considered. Room-by-room renovation focuses on individual spaces and can be useful for homeowners who want to complete improvements gradually. Whole-house remodeling takes a coordinated view of multiple areas, allowing design, functionality, materials, and project planning to be considered together. If several parts of your home need improvement, exploring Whole House Remodeling Contractor Plattsmouth NE services can help you understand what a comprehensive approach could involve. For a smaller project, a focused renovation may provide the appropriate scope. For homeowners planning whole home remodeling Plattsmouth NE , the best starting point is a clear assessment of the property's current condition and a realistic list of priorities. Frequently Asked Questions Is whole-house remodeling more extensive than room-by-room renovation? Yes. Whole-house remodeling generally covers multiple areas of the property under one coordinated plan, while room-by-room renovation focuses on individual spaces. Can I renovate my home one room at a time? Yes. A phased renovation can be useful when only certain rooms need updates or when homeowners prefer to spread projects over time. What does a Whole House Remodeling Contractor Plattsmouth NE do? A Whole House Remodeling Contractor Plattsmouth NE helps coordinate remodeling work across multiple areas of a home and can assist with planning the overall scope, design direction, materials, and construction process. Is whole-home remodeling only about changing the appearance of a house? No. It can also address layout, functionality, storage, lighting, flooring, and other practical aspects of a home's design. How do I know whether my home needs whole-house remodeling? Consider how many areas require improvement and whether those areas are connected by layout, materials, or functionality. A professional assessment can help define the appropriate scope. Can whole-house remodeling include structural changes? Depending on the project and the home's requirements, remodeling may include structural modifications. Any structural work should be properly evaluated and handled according to applicable requirements. What should I discuss with a remodeling contractor before starting? Discuss your goals, areas requiring improvement, preferred design direction, project priorities, budget expectations, timeline, and any concerns about the existing home. About Just Right Construction Just Right Construction is the business name provided for this local remodeling content. Homeowners looking for remodeling information in the Plattsmouth, Nebraska area can use the provided contact information to discuss their project needs. Phone: +1 402-671-3094
September 16, 2026
Older houses have a character that is difficult to recreate in a newly built home. Original woodwork, traditional layouts, detailed trim, older doors, exposed beams, and distinctive architectural elements can give a property a strong sense of identity. At the same time, an older home may need updated kitchens, bathrooms, electrical systems, insulation, flooring, or more practical living spaces. The challenge is finding the right balance between modern comfort and original character. Thoughtful older home remodeling Plattsmouth NE can improve how a house functions without removing the features that make it special. With careful planning, homeowners can update an older property while respecting its existing design. For homeowners considering major improvements, working with a knowledgeable Home Remodeling Contractor for Older Houses Plattsmouth NE can help create a renovation plan that considers both modern needs and the home's existing character. Why Older Home Remodeling in Plattsmouth NE Requires Careful Planning An older house is different from a modern home because its construction, materials, layout, and previous modifications may not follow today's building practices. Before remodeling begins, it is useful to understand what is already there. A professional home renovation contractor Plattsmouth NE can evaluate areas that may need attention and help homeowners determine which original features should remain untouched, restored, repaired, or incorporated into the new design. Planning may include reviewing: Existing walls and room layouts Original flooring and woodwork Doors and windows Plumbing and electrical systems Roofing and structural components Insulation and ventilation Kitchens and bathrooms Basement conditions Previous remodeling work This evaluation makes it easier to develop a renovation approach that improves the property without unnecessarily changing its personality. How to Identify Original Features Worth Preserving in Plattsmouth NE One of the first steps in older home remodeling Plattsmouth NE is identifying the details that contribute to the home's original appearance. Some features may include original hardwood floors, decorative moldings, staircase railings, built-in cabinets, paneled doors, ceiling details, fireplaces, exposed structural elements, or distinctive exterior materials. Not every old feature needs to remain exactly as it is. Some components may require repairs or upgrades because of age or wear. The goal is to determine whether a feature can be restored or adapted rather than automatically replacing it. For example, original wood trim may be cleaned, repaired, and refinished instead of removed. A traditional doorway may be retained while the surrounding space receives a more modern layout. Combining Modern Comfort With Historic Character in Plattsmouth A successful renovation does not necessarily require choosing between old and new. In many cases, both can work together. A historic home renovation Plattsmouth project may preserve architectural details while introducing modern lighting, improved insulation, updated plumbing, efficient appliances, new flooring in selected areas, or redesigned living spaces. The key is visual consistency. Modern additions should complement the existing architecture rather than overpower it. For instance, a contemporary kitchen can still work in an older house when cabinet proportions, flooring, lighting, hardware, and colors are selected with the home's original style in mind. Updating Kitchens in Older Plattsmouth Homes The kitchen is often one of the most useful areas to modernize because older kitchens may lack storage, efficient work areas, adequate lighting, or modern appliances. Kitchen remodeling older homes can involve improving the layout while keeping recognizable elements of the original space. Depending on the home's condition, homeowners may consider: Better cabinet storage Updated countertops Improved task lighting Modern appliances More practical kitchen layouts New flooring Updated plumbing fixtures Additional electrical outlets Improved ventilation Instead of completely changing the room's identity, some homeowners choose to combine modern functionality with traditional-looking cabinets, hardware, or flooring. Modern Bathroom Remodeling in Plattsmouth NE Bathrooms in older houses can present their own challenges. Smaller layouts, outdated fixtures, limited storage, and aging plumbing may make the space less convenient for everyday use. A carefully planned bathroom remodeling Plattsmouth NE project can improve functionality while maintaining the home's overall style. Possible improvements include updated showers, vanities, flooring, lighting, storage, fixtures, and ventilation. When the surrounding house has traditional architectural details, selecting complementary materials can help the renovated bathroom feel connected to the rest of the property. Improving Older House Layouts Without Removing Its Character Some older homes have rooms that were designed for a different lifestyle. Homeowners may want more open space, better circulation, additional storage, or rooms with multiple purposes. However, removing too many walls can eliminate some of the characteristics that make an older home unique. An experienced older house renovation contractor can help homeowners explore layout improvements while considering the existing structure. Instead of creating one large open room, a renovation might use wider doorways, partial openings, built-in storage, or improved transitions between rooms. This approach can provide a more comfortable living environment without completely erasing the home's original arrangement. Basement Remodeling Plattsmouth Homes Can Benefit From Older basements are often underused spaces that can provide valuable additional living or storage areas. Basement remodeling Plattsmouth projects may transform an unfinished or outdated basement into a family room, home office, recreational area, guest space, or organized storage area. Before finishing an older basement, homeowners should consider moisture, drainage, insulation, ventilation, ceiling height, electrical systems, and the condition of the existing foundation and walls. Addressing these issues first can help create a more practical and comfortable finished space. Preserving Original Woodwork During Older Home Renovation Woodwork is one of the features that can give an older house a distinctive appearance. Baseboards, door casings, stair components, built-ins, and decorative trim may be difficult to reproduce accurately. During older home remodeling Plattsmouth NE , homeowners should identify valuable woodwork before demolition or major construction begins. In some cases, damaged sections can be repaired rather than replaced. If replacement is necessary, new components can sometimes be designed to complement the original proportions and details. Protecting these elements during construction is also important because accidental damage can occur when walls, flooring, cabinets, or other components are being removed. Improving Energy Efficiency Without Losing Original Appearance Modernizing an older house can also mean making it more comfortable and energy efficient. Potential improvements may include better insulation, updated windows where appropriate, improved air sealing, modern heating and cooling equipment, efficient lighting, and improvements to doors or other areas where drafts occur. However, replacing every original feature is not always necessary. A renovation can focus on targeted improvements while preserving historically significant or visually important elements. A professional assessment can help determine which upgrades make sense for the property's construction and condition. Residential Remodeling Plattsmouth NE With a Balanced Design Every older home has its own combination of strengths and challenges. That is why residential remodeling Plattsmouth NE should be approached as a property-specific project rather than a one-size-fits-all renovation. A thoughtful design can consider: What original features should be preserved? Which areas require functional improvements? What systems need modernization? Which spaces would benefit most from remodeling? How can new materials complement existing architecture? What improvements should be completed first? Answering these questions can help homeowners prioritize improvements while protecting the character of the house. When Home Restoration Services in Plattsmouth NE May Be Appropriate Some older homes need more than cosmetic remodeling. Deteriorated wood, damaged finishes, outdated structural components, or neglected architectural details may require specialized attention. In these situations, home restoration services Plattsmouth N can be part of a broader renovation strategy. Restoration focuses on repairing and maintaining existing elements when possible, while remodeling focuses more heavily on improving function and usability. The two approaches can work together. For example, original trim can be restored while the kitchen is completely modernized. Choosing a Home Remodeling Contractor for Older Houses Plattsmouth NE Selecting the right contractor is an important part of any older-home project. Homeowners should look for a remodeling professional who understands that an older property may require additional planning and careful construction practices. A Home Remodeling Contractor for Older Houses Plattsmouth NE can help coordinate improvements while keeping the existing character of the property in mind. Before starting a project, homeowners may want to discuss: Which original features they want to preserve Their desired changes to the floor plan Material preferences Kitchen or bathroom improvements Basement plans Energy-efficiency goals The expected renovation sequence Necessary repairs before cosmetic work Clear communication at the beginning can reduce surprises later in the project. A Practical Approach to Modernizing an Older House in Plattsmouth Modernizing an older house does not have to mean making it look completely new. In many cases, the most successful approach is to improve the home's comfort and functionality while allowing its original character to remain visible. Thoughtful older home remodeling Plattsmouth NE can combine repaired original features with modern materials, updated systems, improved layouts, and practical living spaces. For homeowners in Plattsmouth, the goal can be simple: make the house work better for today's lifestyle while respecting what made the property worth preserving in the first place. Frequently Asked Questions About Older Home Remodeling in Plattsmouth NE Can an older house be modernized without removing its original character? Yes. A renovation can focus on improving functionality while preserving original woodwork, doors, trim, flooring, architectural details, and other distinctive elements whenever their condition allows. What should be checked before remodeling an older house? Homeowners should consider the condition of the structure, plumbing, electrical systems, insulation, ventilation, roofing, windows, basement, and previous renovations before major work begins. Is kitchen remodeling suitable for older homes? Yes. Kitchen remodeling older homes can improve storage, workflow, lighting, appliances, and functionality while maintaining design elements that complement the home's original style. Can a basement be remodeled in an older Plattsmouth home? Yes. Basement remodeling Plattsmouth can create useful additional space, but moisture, drainage, insulation, ventilation, electrical systems, and structural conditions should be considered before finishing the area. What makes a historic home renovation different? A historic home renovation Plattsmouth project often requires greater attention to original materials, architectural details, proportions, and the relationship between new improvements and existing features. How can homeowners preserve original woodwork? Original woodwork can sometimes be cleaned, repaired, refinished, or carefully protected during construction instead of being removed. The appropriate approach depends on its condition and importance to the home's design. Should every outdated feature in an older house be replaced? Not necessarily. Some older features may still be functional or may contribute significantly to the property's character. A renovation plan can distinguish between elements that need replacement and those worth preserving. About Just Right Construction Inc. Just Right Construction Inc . can be considered by homeowners looking into remodeling and renovation improvements for residential properties in the Plattsmouth, Nebraska area. When planning an older-home project, discussing the property's existing features, desired upgrades, and long-term goals can help establish a practical remodeling approach. Business Name: Window Warrior Phone: +1 402-671-3094 Service Area: Plattsmouth, NE For homeowners planning older home remodeling Plattsmouth NE , thoughtful preparation can make it possible to bring modern comfort into an older property without losing the details that give the home its unique identity.